This luxury home nestled in The Prairies combines an unrivaled blend of elegance, functionality, and an array of extraordinary amenities. The backyard offers a poolside paradise with stunning saltwater pool, complete with electric cover, which seamlessly connects to the sport court for basketball or pickleball with a garage door opening providing endless opportunities for recreation and entertainment. Inside, discover state-of-the-art Control 4 home automation system, allowing effortless control of various aspects of the home. The primary suite is a sanctuary of tranquility, featuring spa-like bath and added convenience of washer/dryer discreetly tucked in the expansive closet. The lower level offers an array of amenities in the sophisticated ambiance of the bar area, the indoor/outdoor kitchen that effortlessly bridges the gap between interior and exterior spaces, the pool bath with exterior entrance, a dedicated office for a quiet retreat, and fitness room ifor wellness and exercise.
Sold for $2,300,000
$2,300,000
21816 Dorcas St, Elkhorn, NE 68022
4beds
7baths
7,839sqft
Single Family Residence
Built in 2018
0.48 Acres Lot
$2,552,300 Zestimate®
$293/sqft
$5,385 Estimated rent
Home value
$2,552,300
$2.37M - $2.78M
$5,385/mo
Zestimate® history
Owner options
List your home for rent
$5,385/mo
Rent Zestimate®
Find your next renter with Zillow Rental Manager. Plus, with online applications, you can quickly screen prospective tenants – for free.
$5,385/mo
Rent Zestimate®
Refinance and save
$14,482/mo
Est. payment
Refinancing to a lower rate could help reduce your monthly payments and save thousands over the life of the loan.
$14,482/mo
Est. payment
Explore your selling options
Work with a Zillow partner agent
Leverage their expertise and Zillow's premium Showcase listings to get your home seen by more buyers.
Get startedList with your own agent
Get your home in front of millions of buyers by listing it on Zillow.
Learn how to do itSell it yourself
Take full control of how buyers see your home on Zillow by listing For Sale by Owner (FSBO).
List your homeWhat's special
Stunning saltwater poolPool bathPoolside paradiseGarage doorSpa-like bathElectric coverSport court
Zillow last checked:
Listing updated:
Listed by:
Jenna Jacupke 402-416-8366,
kwELITE Real Estate
Bought with:
Tracy Frans, 20050553
eXp Realty LLC
Source: GPRMLS,MLS#: 22320205
Facts & features
Interior
Bedrooms & bathrooms
- Bedrooms: 4
- Bathrooms: 7
Primary bedroom
- Level: Main
Basement
- Area: 4200
Heating
- Natural Gas, Forced Air
Cooling
- Central Air
Features
- Basement: Finished
- Number of fireplaces: 1
Interior area
- Total structure area: 7,839
- Total interior livable area: 7,839 sqft
- Finished area above ground: 3,639
- Finished area below ground: 4,200
Property
Parking
- Total spaces: 4
- Parking features: Attached
- Attached garage spaces: 4
Features
- Patio & porch: Covered Deck, Deck
- Exterior features: Sprinkler System, Lighting
- Has private pool: Yes
- Pool features: In Ground
- Fencing: None
Lot
- Size: 0.48 Acres
- Dimensions: 140 x 150
- Features: Over 1/4 up to 1/2 Acre
Details
- Parcel number: 2026850724
Construction
Type & style
- Home type: SingleFamily
- Architectural style: Ranch
- Property subtype: Single Family Residence
Materials
- Foundation: Concrete Perimeter
- Roof: Composition
Condition
- Not New and NOT a Model
- New construction: No
- Year built: 2018
Utilities & green energy
- Sewer: Public Sewer
- Water: Public
Community & HOA
Community
- Subdivision: The Prairies
HOA
- Has HOA: Yes
- HOA fee: $1,500 annually
Location
- Region: Elkhorn
Financial & listing details
- Price per square foot: $293/sqft
- Tax assessed value: $2,090,800
- Annual tax amount: $34,986
- Date on market: 9/1/2023
- Listing terms: VA Loan,FHA,Conventional,Cash
- Ownership: Fee Simple
Price history
| Date | Event | Price |
|---|---|---|
| 11/9/2023 | Sold | $2,300,000-9.8%$293/sqft |
Source:  GPRMLS #22320205 Report a problem GPRMLS #22320205 Report a problem | ||
| 9/11/2023 | Pending sale | $2,550,000$325/sqft |
Source: GPRMLS #22320205 Report a problem | ||
| 9/1/2023 | Price change | $2,550,000-3.8%$325/sqft |
Source: GPRMLS #22320205 Report a problem | ||
| 6/1/2023 | Listed for sale | $2,650,000+65.6%$338/sqft |
Source: GPRMLS #22310817 Report a problem | ||
| 4/16/2019 | Sold | $1,600,000-15.6%$204/sqft |
Source: GPRMLS #21902799 Report a problem | ||
| 2/28/2019 | Listed for sale | $1,895,000$242/sqft |
Source: NextHome Signature Real Estate #21902799 Report a problem | ||
Public tax history
| Year | Property taxes | Tax assessment |
|---|---|---|
| 2025 | $32,939 +14.5% | $2,090,800 +15.9% |
| 2024 | $28,767 -25.6% | $1,804,200 |
| 2023 | $38,686 +10.6% | $1,804,200 +21.5% |
| 2022 | $34,987 -2.2% | $1,484,400 |
| 2021 | $35,769 +45% | $1,484,400 +46% |
| 2020 | $24,666 -11.6% | $1,016,800 |
| 2019 | $27,895 +873.2% | $1,016,800 +886.2% |
| 2018 | $2,866 +69.9% | $103,100 -7.5% |
| 2017 | $1,687 | $111,500 +83.4% |
| 2016 | $1,687 | $60,800 +1926.7% |
| 2015 | -- | $3,000 |
Find assessor info on the county website
Neighborhood: Elkhorn
Nearby homes
- $1,646,3003 bd4 ba3.3k sqft21830 Dorcas St, Elkhorn, NE 68022Off Market
- $2,300,0006 bd6 ba6.9k sqft21810 Dorcas St, Elkhorn, NE 68022Sold
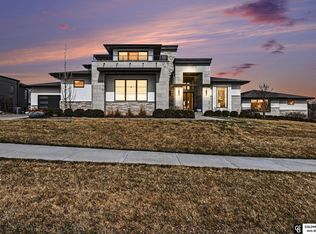
- $2,591,4004 bd4 ba6.1k sqft21815 Dorcas St, Elkhorn, NE 68022Off Market
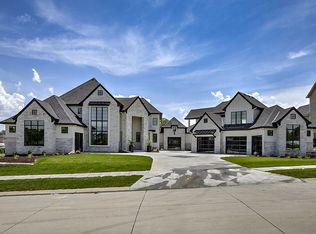
- $1,621,2005 bd5 ba5.3k sqft21821 Dorcas St, Elkhorn, NE 68022Off Market

- $1,808,3005 bd-- ba4.3k sqft1619 S 218th St, Elkhorn, NE 68022Off Market
- $1,941,6004 bd5 ba4.6k sqft2210 S 218th St, Elkhorn, NE 68022Off Market
- $300-- bd-- ba-- sqft21804 Dorcas St, Elkhorn, NE 68022Off Market
- $2,375,0004 bd6 ba7k sqft1613 S 218th St, Elkhorn, NE 68022Sold
Nearby schools
GreatSchools rating
- 9/10Skyline Elementary SchoolGrades: PK-5Distance: 1.1 mi
- 9/10Valley View Middle SchoolGrades: 6-8Distance: 0.8 mi
- 10/10Elkhorn South High SchoolGrades: 9-12Distance: 1.3 mi
Schools provided by the listing agent
- Elementary: Skyline
- Middle: Elkhorn Valley View
- High: Elkhorn South
- District: Elkhorn
Source: GPRMLS. This data may not be complete. We recommend contacting the local school district to confirm school assignments for this home.
Sell for more on Zillow
Get a Zillow Showcase℠ listing at no additional cost and you could sell for .
$2,552,300
2% more
+$51,046
With Zillow Showcase(estimated)
$2,603,346
- Nebraska
- Douglas County
- Omaha
- 68022
- Elkhorn
- 21816 Dorcas St
Nearby cities
Nearby neighborhoods
Nearby zip codes
Other Omaha Topics
