Skip main navigation
Sold for $1,500,000
  • $1,500,000

    21816 E PEGASUS Parkway, Queen Creek, AZ 85142

    5beds
    3,705sqft
    Single Family Residence
    Built in 2005
    1.02 Acres Lot
    $1,509,600 Zestimate®
    $405/sqft
    $5,594 Estimated rent

    Home value

    $1,509,600

    $1.39M - $1.65M

    $5,594/mo

    Zestimate® history
    Loading
    Loading...

    Owner options

    List your home for rent

    $5,594/mo

    Rent Zestimate®

    Find your next renter with Zillow Rental Manager. Plus, with online applications, you can quickly screen prospective tenants – for free.

    Learn more

    $5,594/mo

    Rent Zestimate®

    Refinance and save

    $9,097/mo

    Est. payment

    Refinancing to a lower rate could help reduce your monthly payments and save thousands over the life of the loan.

    See today's rates

    $9,097/mo

    Est. payment

    Explore your selling options

    Work with a Zillow partner agent

    Leverage their expertise and Zillow's premium Showcase listings to get your home seen by more buyers.

    Get started

    List with your own agent

    Get your home in front of millions of buyers by listing it on Zillow.

    Learn how to do it

    Sell it yourself

    Take full control of how buyers see your home on Zillow by listing For Sale by Owner (FSBO).

    List your home

    What's special

    Sparkling diving poolImmaculate open floorplanLush landscapingGas cooktopWall ovenRock waterfallBuilt-in stainless refrigerator
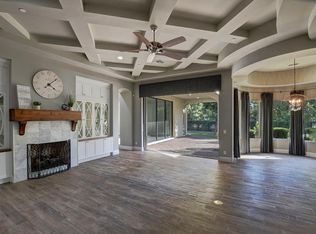
    WOW! Stunning custom estate on a full acre in gated Pegasus Airpark with exceptional space for RV owners, car collectors, or hobbyists. Features a 1,686 sq ft detached RV/TOY garage with motorized roller gate and 10' & 14' doors, plus an additional 950+ sq ft 3-car garage. The RV/TOY GARAGE also includes an additional 243 sq ft guest suite with full bath, perfect for visitors, hobbies, or a private office. The immaculate open floorplan showcases TRAVERTINE tile, rich ALDER CABINETRY, 8' SOLID-CORE doors, and soaring 10'-12' ceilings. The dramatic island kitchen features GRANITE countertops, gas cooktop, wall oven, microwave, and built-in stainless refrigerator. Spacious primary suite offers generous closet space, jetted tub, and separate walk-in shower. Step outside to a true backyard oasis with mountain views. Travertine decking covers the resort-style backyard pool area and covered patio, a sparkling diving pool, rock waterfall, and a gazebo with BBQ and bar seating, all surrounded by lush landscaping. Three large secondary bedrooms provide flexibility; two with walk-in closets and share a convenient Jack-and-Jill bath, while the third features a closet and double doors off the entry area, making it perfect as a bedroom or office adjacent to the master suite. Additional highlights include abundant storage, water softener, central vacuum, and alarm system. Immaculate and move-in ready, this home delivers luxury living with unmatched garage space and exceptional outdoor entertaining.

    Zillow last checked:

    Listing updated:

    Listed by:

    Jeffrey L. Franklin 602-799-6900,

    My Home Group Real Estate

    Bought with:

    Non-Represented Buyer

    Non-MLS Office

    Source: ARMLS,MLS#: 6975645MLS Logo

    Facts & features

    Interior

    Bedrooms & bathrooms
    • Bedrooms: 5
    • Bathrooms: 4
    • Full bathrooms: 4
    Heating
    • Mini Split, Natural Gas
    Cooling
    • Heat Pump, Ceiling Fan(s), Mini Split, Programmable Thmstat
    Appliances
    • Included: Water Softener Owned, Built In Recycling, Refrigerator, Built-in Microwave, Dishwasher, Disposal, Gas Cooktop, Built-In Electric Oven, Water Purifier
    • Laundry: Inside, Gas Dryer Hookup
    Features
    • Pantry, High Speed Internet, Granite Counters, Double Vanity, Breakfast Bar, 9+ Flat Ceilings, Central Vacuum, No Interior Steps, Kitchen Island, Full Bth Master Bdrm, Separate Shwr & Tub
    • Flooring: Carpet, Stone
    • Windows: Screens, Double Pane Windows
    • Has basement: No
    • Number of fireplaces: 1
    • Fireplace features: Family Room, Gas
    Interior area
    • Total structure area: 3,705
    • Total interior livable area: 3,705 sqft

    Property

    Parking
    • Total spaces: 14
    • Parking features: Attached, Detached Garage, RV Access/Parking, RV Gate, Garage Door Opener, Extended Length Garage, Direct Access, Over Height Garage, Side Vehicle Entry, RV Garage
    • Attached garage spaces: 8
    • Uncovered spaces: 6
    Features
    • Stories: 1
    • Patio & porch: Covered
    • Exterior features: Private Street(s), Built-in Barbecue
    • Has private pool: Yes
    • Pool features: Variable Speed Pump, Outdoor Pool, Diving Pool
    • Spa features: None, Bath
    • Fencing: Back Yard,Block,Wrought Iron
    • Has view: Yes
    • View description: Mountain(s)
    Lot
    • Size: 1.02 Acres
    • Features: North/South Exposure, Sprinklers In Rear, Sprinklers In Front, Desert Back, Desert Front, Grass Back, Auto Timer H2O Front, Auto Timer H2O Back, Irrigation Back
    Details
    • Additional structures: Guest House, Gazebo
    • Parcel number: 30491524
    • Horses can be raised: Yes
    • Horse amenities: Bridle Path Access

    Construction

    Type & style
    • Home type: SingleFamily
    • Architectural style: Santa Barbara/Tuscan
    • Property subtype: Single Family Residence
    Materials
    • Stucco, Wood Frame, Painted
    • Foundation: Slab
    • Roof: Tile
    Condition
    • Year built: 2005

    Utilities & green energy

    • Sewer: Septic Tank
    • Water: City Water
    Green energy
    • Energy efficient items: Multi-Zones

    Community & HOA

    Community
    • Features: Gated
    • Subdivision: PEGASUS AIRPARK UNIT 2
    HOA
    • Has HOA: Yes
    • Services included: Maintenance Grounds, Street Maint
    • HOA fee: $326 quarterly
    • HOA name: Pegasus Airpark
    • HOA phone: 480-967-7182
    Location
    • Region: Queen Creek

    Financial & listing details

    • Price per square foot: $405/sqft
    • Tax assessed value: $1,119,200
    • Annual tax amount: $5,518
    • Date on market: 2/3/2026
    • Cumulative days on market: 100 days
    • Listing terms: Cash,Conventional,VA Loan
    • Ownership: Fee Simple
    • Road surface type: Asphalt

    Price history

    DateEventPrice
    6/15/2026Sold$1,500,000-15.5%$405/sqft
    Source: ARMLS #6975645 Report a problem
    5/14/2026Pending sale$1,775,000$479/sqft
    Source: ARMLS #6975645 Report a problem
    3/11/2026Price change$1,775,000-1.3%$479/sqft
    Source: ARMLS #6975645 Report a problem
    2/3/2026Listed for sale$1,799,000+252.7%$486/sqft
    Source: ARMLS #6975645 Report a problem
    1/22/2013Sold$510,000-7.3%$138/sqft
    Source: ARMLS #4825970 Report a problem
    9/29/2012Listed for sale$549,900+44.4%$148/sqft
    Source: Realty Executives #4825970 Report a problem
    3/26/2009Sold$380,900-29.7%$103/sqft
    Source: Public Record Report a problem
    8/1/2008Sold$541,525+351.3%$146/sqft
    Source: Public Record Report a problem
    4/30/2004Sold$120,000$32/sqft
    Source: Public Record Report a problem

    Public tax history

    YearProperty taxesTax assessment
    2025$5,453 -4.7%$111,920 +0.9%
    2024$5,719 -2.1%$110,910 +103.5%
    2023$5,842 +2.4%$54,488 -26%
    2022$5,708 +2%$73,670 +10.3%
    2021$5,598 +3.2%$66,780 +8%
    2020$5,422 +7.7%$61,830 -0.7%
    2019$5,034 $62,260 +29.1%
    2018$5,034 +5.7%$48,230 +2.4%
    2017$4,764 +7.9%$47,110 +7.4%
    2016$4,414 +11.5%$43,870 +1%
    2015$3,960 $43,450 +19.3%
    2014-- $36,410 +17.6%
    2013-- $30,950 -1.8%
    2012-- $31,530 -1.9%
    2011-- $32,130 -31.9%
    2010-- $47,170 -5.4%
    2009-- $49,860 -27.8%
    2008-- $69,100 +8.4%
    2007-- $63,750 +319.4%
    2006-- $15,200 +9.8%
    2005-- $13,840
    Find assessor info on the county website

    Neighborhood: 85142

    Nearby schools

    GreatSchools rating
    Schools provided by the listing agent
    • Elementary: Queen Creek Elementary School
    • Middle: Newell Barney College Preparatory School
    • High: Queen Creek High School
    • District: Queen Creek Unified District

    Source: ARMLS. This data may not be complete. We recommend contacting the local school district to confirm school assignments for this home.

    Get a cash offer in 3 minutes
    Find out how much your home could sell for in as little as 3 minutes with a no-obligation cash offer.
    Estimated market value
    $1,509,600
    Get a cash offer in 3 minutes
    Find out how much your home could sell for in as little as 3 minutes with a no-obligation cash offer.
    Estimated market value
    $1,509,600