Skip main navigation
Sold for $1,149,000
  • Listed by: Beverly and Company • Rosi Agopian • Contact: 818-371-2656
    Bought with: Century 21 Real Estate Alliance
    $1,149,000

    21817 Charlotte Ct, Canoga Park, CA 91304

    5beds
    2,599sqft
    Single Family Residence
    Built in 2001
    6,804 Square Feet Lot
    $1,130,400 Zestimate®
    $442/sqft
    $5,871 Estimated rent

    Home value

    $1,130,400

    $1.02M - $1.25M

    $5,871/mo

    Zestimate® history
    Loading
    Loading...

    Owner options

    List your home for rent

    $5,871/mo

    Rent Zestimate®

    Find your next renter with Zillow Rental Manager. Plus, with online applications, you can quickly screen prospective tenants – for free.

    Learn more

    $5,871/mo

    Rent Zestimate®

    Refinance and save

    $7,378/mo

    Est. payment

    Refinancing to a lower rate could help reduce your monthly payments and save thousands over the life of the loan.

    See today's rates

    $7,378/mo

    Est. payment

    Explore your selling options

    Work with a Zillow partner agent

    Leverage their expertise and Zillow's premium Showcase listings to get your home seen by more buyers.

    Get started

    List with your own agent

    Get your home in front of millions of buyers by listing it on Zillow.

    Learn how to do it

    Sell it yourself

    Take full control of how buyers see your home on Zillow by listing For Sale by Owner (FSBO).

    List your home

    What's special

    Cozy fireplaceVariety of fruit treesLavish master suiteFreshly painted interiorSeparate soaking tubSoaring high ceilingsPatio seating
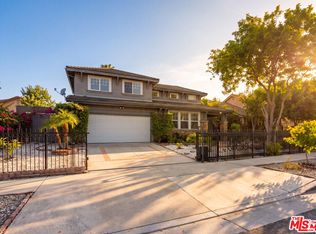
    Located in the most beautiful neighborhood in Canoga Park, this stunning two-story home offers luxury living in the heart of the community. Nestled within a serene pocket of approximately 40 homes called Colony, this residence boasts soaring high ceilings, abundant double-pane windows, a spacious floor plan and a freshly painted interior. The kitchen features brand-new appliances, including a cooktop, hood, sink with faucet, garbage disposal, and dishwasher, as well as a large island with a breakfast area and a huge walk-in pantry. The family room is enhanced by a cozy fireplace, and a separate laundry room adds convenience. The home also includes a fire sprinkler system for added safety. The attached two-car garage and a long driveway with space for multiple cars provide ample parking. Upstairs, you'll find four bedrooms, including a lavish master suite with mirrored wall closets, a walk-in closet, and a master bath featuring a walk-in shower, a separate soaking tub, and double sinks. Laminate flooring is found throughout the home, adding elegance and ease of maintenance. The backyard is perfect for entertaining, with patio seating, and a variety of fruit trees—orange, grapefruit, plum, grapevine, tangerine, pomegranate, nectarine, and apricot—as well as an abundance of vegetables. The landscaping is beautifully designed with cactuses, flowers, and succulents, creating a serene and inviting atmosphere. Conveniently located less than 2 miles from The Village, The Westfield Topanga Mall, and the Rams' planned new training facility, this move-in-ready home offers easy access to shopping, dining, and entertainment. This property truly has it all and is the perfect place to call home! NO HOA!

    Zillow last checked:

    Listing updated:

    Listed by:

    Rosi Agopian DRE #01988068 818-371-2656,

    Beverly and Company

    Bought with:

    Juan Fukunaga, DRE #01814743

    Century 21 Real Estate Alliance

    Source: CRMLS,MLS#: SR24254929MLS LogoOriginating MLS: California Regional MLS

    Facts & features

    Interior

    Bedrooms & bathrooms
    • Bedrooms: 5
    • Bathrooms: 3
    • Full bathrooms: 2
    • 1/2 bathrooms: 1
    • Main level bathrooms: 1
    • Main level bedrooms: 1
    Rooms
    • Room types: Bonus Room, Bedroom, Entry/Foyer, Foyer, Kitchen, Laundry, Living Room, Office, Other, Pantry
    Bedroom
    • Features: All Bedrooms Up
    Bedroom
    • Features: Bedroom on Main Level
    Bathroom
    • Features: Bathtub, Dual Sinks, Linen Closet, Separate Shower, Tile Counters, Tub Shower, Walk-In Shower
    Kitchen
    • Features: Kitchen Island, Pots & Pan Drawers, Tile Counters, Walk-In Pantry
    Heating
    • Central
    Cooling
    • Central Air
    Appliances
    • Included: Built-In Range, Dishwasher, Disposal, Gas Oven
    • Laundry: Electric Dryer Hookup, Gas Dryer Hookup, Laundry Room
    Features
    • Breakfast Bar, Breakfast Area, Ceiling Fan(s), High Ceilings, In-Law Floorplan, Open Floorplan, Pantry, Recessed Lighting, Tile Counters, Two Story Ceilings, All Bedrooms Up, Bedroom on Main Level, Entrance Foyer, Walk-In Pantry, Walk-In Closet(s)
    • Flooring: Laminate, Tile
    • Windows: Double Pane Windows
    • Has fireplace: Yes
    • Fireplace features: Family Room
    • Common walls with other units/homes: No Common Walls
    Interior area
    • Total interior livable area: 2,599 sqft

    Property

    Parking
    • Total spaces: 2
    • Parking features: Concrete, Direct Access, Driveway, Garage Faces Front, Garage, One Space
    • Attached garage spaces: 2
    Features
    • Levels: Two
    • Stories: 2
    • Entry location: 1st floor
    • Patio & porch: Patio, Wood
    • Exterior features: Rain Gutters
    • Pool features: None
    • Has view: Yes
    • View description: None
    Lot
    • Size: 6,804 Square Feet
    • Features: Cul-De-Sac, Front Yard, Garden, Yard
    Details
    • Parcel number: 2110004033
    • Zoning: LAR1
    • Special conditions: Standard

    Construction

    Type & style
    • Home type: SingleFamily
    • Property subtype: Single Family Residence
    Condition
    • Turnkey
    • New construction: No
    • Year built: 2001

    Utilities & green energy

    • Sewer: Public Sewer
    • Water: Public
    • Utilities for property: Electricity Connected, Water Available

    Community & HOA

    Community
    • Features: Gutter(s)
    • Security: Carbon Monoxide Detector(s), Fire Detection System, Smoke Detector(s)
    HOA
    • HOA name: None
    Location
    • Region: Canoga Park

    Financial & listing details

    • Price per square foot: $442/sqft
    • Tax assessed value: $1,171,980
    • Date on market: 1/1/2025
    • Cumulative days on market: 61 days
    • Listing terms: Cash,Cash to Existing Loan,Cash to New Loan,Conventional,1031 Exchange,FHA

    Price history

    DateEventPrice
    5/10/2025Sold$1,149,000+0.9%$442/sqft
    Source: CRMLS #SR24254929 Report a problem
    3/7/2025Contingent$1,139,000$438/sqft
    Source: CRMLS #SR24254929 Report a problem
    2/21/2025Price change$1,139,000-0.9%$438/sqft
    Source: CRMLS #SR24254929 Report a problem
    1/1/2025Listed for sale$1,149,000+95.7%$442/sqft
    Source: CRMLS #SR24254929 Report a problem
    1/7/2005Sold$587,000+50.3%$226/sqft
    Source: Public Record Report a problem
    3/29/2002Sold$390,500$150/sqft
    Source: Public Record Report a problem

    Public tax history

    YearProperty taxesTax assessment
    2026-- $1,171,980 +43.2%
    2025$14,064 +41.1%$818,212 +2%
    2024$9,969 +2%$802,170 +2%
    2023$9,775 +4.9%$786,442 +2%
    2022$9,319 +1.4%$771,023 +2%
    2021$9,193 +3.1%$755,906 +5.3%
    2020$8,919 $718,000
    2019$8,919 +3.4%$718,000 +2.1%
    2018$8,626 $703,000 +10.9%
    2017$8,626 +10.9%$634,000 +6.7%
    2016$7,776 +7.2%$594,000
    2015$7,252 +3.3%$594,000 -0.3%
    2014$7,018 $596,000 +32.4%
    2012-- $450,000 -2.7%
    2011-- $462,600
    2010-- $462,600
    2009-- $462,600 -25.7%
    2008-- $622,928 +2%
    2007-- $610,714 +2%
    2006-- $598,740
    2005-- $598,740 +47.8%
    2004-- $405,226 +1.9%
    2003-- $397,800 +136.1%
    2002-- $168,494
    Find assessor info on the county website

    Neighborhood: Canoga Park

    Nearby schools

    GreatSchools rating
    Get a cash offer in 3 minutes
    Find out how much your home could sell for in as little as 3 minutes with a no-obligation cash offer.
    Estimated market value
    $1,130,400
    Get a cash offer in 3 minutes
    Find out how much your home could sell for in as little as 3 minutes with a no-obligation cash offer.
    Estimated market value
    $1,130,400