Wake up to peaceful views and wide open space— this move-in-ready waterfront retreat sits on over an acre with a private dock and no HOA * No Flood Insurance Required. Recently updated dock pilings with sink, water & electric hookup, creating the perfect spot for fishing and sunset evenings. Inside, this 4-bedroom, 2-bath home offers a flexible layout ideal for multi-generational living, guests, or working from home. Crown molding flows throughout, and two separate living areas provide room to spread out — one anchored by a cozy electric brick fireplace, the other ideal as a living and dining combination. The oversized kitchen delivers abundant counter space, a breakfast bar, and a gas range for everyday living and entertaining. One of the bedrooms truly stands apart super-sized, updated with LVP flooring, privately positioned with its own entrance, and separated from the remaining three bedrooms, offering endless possibilities as a primary suite, guest quarters, or studio space. A large indoor laundry room with built-in storage and private access adds everyday convenience. Outdoors the massive detached garage opens for a workshop and a separate entrance into a man cave, or future living space with materials left to convert the space, to include a new Mini Split AC unit and tankless water heater. Enjoy a concrete patio with Jacuzzi hookup, a covered outdoor kitchen with grill and sink, RV hookup, and a fully fenced yard with gated access leading straight to the dock. Additional highlights include a wrap-around paved driveway with ample parking, **two wells** (main whole house well tank replaced in 2025, second well can be used for outdoor irrigation), house water softener and filter system included. Recently pumped septic. Main roof estimated at 13 years. Flat roof re-shingled more recently. Swing set, paddle boat, and dockside table convey making this a truly turnkey waterfront opportunity. Sellers are relocating due to work, creating a rare chance to own acreage, water access, and flexibility in one exceptional property at a low price.
Sold for $443,000
$443,000
21817 DUPREE DRIVE, LAND O LAKES, FL 34639
4beds
1,873sqft
Single Family Residence
Built in 1964
1.09 Acres Lot
$438,000 Zestimate®
$237/sqft
$2,774 Estimated rent
Home value
$438,000
$399,000 - $482,000
$2,774/mo
Zestimate® history
Owner options
List your home for rent
$2,774/mo
Rent Zestimate®
Find your next renter with Zillow Rental Manager. Plus, with online applications, you can quickly screen prospective tenants – for free.
$2,774/mo
Rent Zestimate®
Refinance and save
$3,035/mo
Est. payment
Refinancing to a lower rate could help reduce your monthly payments and save thousands over the life of the loan.
$3,035/mo
Est. payment
Explore your selling options
Work with a Zillow partner agent
Leverage their expertise and Zillow's premium Showcase listings to get your home seen by more buyers.
Get startedList with your own agent
Get your home in front of millions of buyers by listing it on Zillow.
Learn how to do itSell it yourself
Take full control of how buyers see your home on Zillow by listing For Sale by Owner (FSBO).
List your homeWhat's special
Huge detached garagePrivate dockRv hookupBreakfast barGas stovePlenty of parking spaceSpacious floor plan
Zillow last checked:
Listing updated:
Listed by:
Anna Haley, PA 813-501-7449,
EPIQUE REALTY, INC. 888-893-3537
Bought with:
Mathew Bennett, 3300481
EXP REALTY LLC
Source: Stellar MLS,MLS#: TB8436601 Originating MLS: Suncoast Tampa
Originating MLS: Suncoast Tampa
Facts & features
Interior
Bedrooms & bathrooms
- Bedrooms: 4
- Bathrooms: 2
- Full bathrooms: 2
Rooms
- Room types: Bonus Room, Family Room, Garage Apartment, Great Room, Utility Room
Primary bedroom
- Features: En Suite Bathroom, Storage Closet
- Level: First
- Area: 154 Square Feet
- Dimensions: 14x11
Great room
- Features: Ceiling Fan(s)
- Level: First
- Area: 312 Square Feet
- Dimensions: 24x13
Kitchen
- Features: Breakfast Bar
- Level: First
- Area: 154 Square Feet
- Dimensions: 14x11
Living room
- Features: Ceiling Fan(s)
- Level: First
- Area: 300 Square Feet
- Dimensions: 20x15
Heating
- Central, Electric
Cooling
- Central Air
Appliances
- Included: Dishwasher, Dryer, Electric Water Heater, Freezer, Range, Refrigerator, Tankless Water Heater, Washer, Water Softener
- Laundry: Electric Dryer Hookup, Inside, Laundry Room, Washer Hookup
Features
- Built-in Features, Ceiling Fan(s), Crown Molding, Eating Space In Kitchen, Kitchen/Family Room Combo, Living Room/Dining Room Combo, Open Floorplan, Primary Bedroom Main Floor, Thermostat
- Flooring: Luxury Vinyl, Tile
- Doors: French Doors, Outdoor Grill, Outdoor Kitchen
- Windows: Blinds, Window Treatments
- Has fireplace: Yes
- Fireplace features: Electric, Family Room
Interior area
- Total structure area: 1,873
- Total interior livable area: 1,873 sqft
Property
Parking
- Total spaces: 1
- Parking features: Bath In Garage, Circular Driveway, Converted Garage, Driveway, Open, Oversized, Parking Pad, Split Garage
- Garage spaces: 1
- Has uncovered spaces: Yes
- Details: Garage Dimensions: 18x30
Features
- Levels: One
- Stories: 1
- Patio & porch: Front Porch, Patio, Porch
- Exterior features: Lighting, Outdoor Grill, Outdoor Kitchen, Private Mailbox, Rain Gutters, Storage
- Spa features: Other
- Fencing: Chain Link,Fenced,Vinyl
- Has view: Yes
- View description: Trees/Woods, Water, Lake
- Has water view: Yes
- Water view: Water,Lake
- Waterfront features: Lake Front, Lake Privileges
Lot
- Size: 1.09 Acres
- Features: Landscaped, Oversized Lot, Private, Street Dead-End
- Residential vegetation: Oak Trees, Trees/Landscaped
Details
- Additional structures: Other, Outdoor Kitchen, Shed(s), Storage
- Parcel number: 182612002.0001.00023.0
- Zoning: R1
- Special conditions: None
Construction
Type & style
- Home type: SingleFamily
- Architectural style: Ranch
- Property subtype: Single Family Residence
Materials
- Block, Concrete
- Foundation: Block, Concrete Perimeter
- Roof: Shingle
Condition
- New construction: No
- Year built: 1964
Utilities & green energy
- Sewer: Septic Tank
- Water: Private, Well
- Utilities for property: BB/HS Internet Available, Cable Available, Electricity Available, Electricity Connected, Private, Propane, Sewer Connected, Underground Utilities, Water Available, Water Connected
Community & HOA
Community
- Pet fee: $0 monthly
- Subdivision: CONNERS LAKEFRONT ESTATE
HOA
- Has HOA: No
Location
- Region: Land O Lakes
Financial & listing details
- Price per square foot: $237/sqft
- Tax assessed value: $284,751
- Annual tax amount: $1,328
- Date on market: 10/10/2025
- Cumulative days on market: 105 days
- Listing terms: Cash,Conventional,FHA,VA Loan
- Ownership: Fee Simple
- Total actual rent: 0
- Electric utility on property: Yes
- Road surface type: Paved
Price history
| Date | Event | Price |
|---|---|---|
| 2/17/2026 | Sold | $443,000-1.5%$237/sqft |
Source:  Stellar MLS #TB8436601 Report a problem Stellar MLS #TB8436601 Report a problem | ||
| 1/29/2026 | Pending sale | $449,900$240/sqft |
Source: Stellar MLS #TB8436601 Report a problem | ||
| 1/17/2026 | Listed for sale | $449,900$240/sqft |
Source: Stellar MLS #TB8436601 Report a problem | ||
| 1/16/2026 | Pending sale | $449,900$240/sqft |
Source: Stellar MLS #TB8436601 Report a problem | ||
| 1/4/2026 | Price change | $449,900-1.1%$240/sqft |
Source: Stellar MLS #TB8436601 Report a problem | ||
| 11/19/2025 | Price change | $455,000-2.2%$243/sqft |
Source: Stellar MLS #TB8436601 Report a problem | ||
| 11/2/2025 | Price change | $465,000-2.1%$248/sqft |
Source: Stellar MLS #TB8436601 Report a problem | ||
| 10/10/2025 | Listed for sale | $475,000+13.1%$254/sqft |
Source: Stellar MLS #TB8436601 Report a problem | ||
| 9/18/2024 | Sold | $420,000-5%$224/sqft |
Source: Stellar MLS #T3537264 Report a problem | ||
| 8/17/2024 | Pending sale | $442,000$236/sqft |
Source: Stellar MLS #T3537264 Report a problem | ||
| 7/22/2024 | Listed for sale | $442,000+259.6%$236/sqft |
Source: Stellar MLS #T3537264 Report a problem | ||
| 12/26/2001 | Sold | $122,900$66/sqft |
Source: Public Record Report a problem | ||
Public tax history
| Year | Property taxes | Tax assessment |
|---|---|---|
| 2024 | $1,328 -1.6% | $112,140 |
| 2023 | $1,350 +12.5% | $112,140 +3% |
| 2022 | $1,200 +3% | $108,880 +6.1% |
| 2021 | $1,165 +2.3% | $102,640 +1.4% |
| 2020 | $1,139 +2.7% | $101,230 +2.3% |
| 2019 | $1,109 | $98,960 +1.9% |
| 2018 | $1,109 +2.7% | $97,115 |
| 2017 | $1,080 +1% | $97,115 +4.2% |
| 2016 | $1,069 +4.4% | $93,162 +0.7% |
| 2015 | $1,024 +3.4% | $92,514 -1.1% |
| 2014 | $990 | $93,565 +3.5% |
| 2013 | -- | $90,424 -15.8% |
| 2012 | -- | $107,437 -3.8% |
| 2011 | -- | $111,735 +13.6% |
| 2010 | -- | $98,349 -5.2% |
| 2009 | -- | $103,724 -11.5% |
| 2008 | -- | $117,158 -7.4% |
| 2007 | -- | $126,510 +1.3% |
| 2006 | -- | $124,926 +11.5% |
| 2005 | -- | $112,033 +4.4% |
| 2004 | -- | $107,322 +23.7% |
| 2003 | -- | $86,745 -0.6% |
| 2002 | -- | $87,237 +16.8% |
| 2000 | -- | $74,694 |
| 1999 | -- | $74,694 |
Find assessor info on the county website
Neighborhood: Conners Lake Front Estates
Nearby homes
- $641,3004 bd4 ba3.2k sqft21813 Dupree Dr, Land O Lakes, FL 34639Off Market

- $362,1003 bd2 ba1.5k sqft21821 Dupree Dr, Land O Lakes, FL 34639Off Market
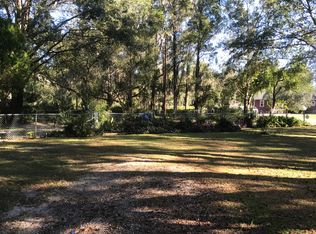
- $356,500-- bd1 ba1.5k sqft21825 Dupree Dr, Land O Lakes, FL 34639Off Market
- $276,800-- bd1 ba1.4k sqft21809 Dupree Dr, Land O Lakes, FL 34639Off Market
- $169,0231.446 Acres21829 Dupree Dr, Land O Lakes, FL 34639Off Market
- $385,9002 bd2 ba1.7k sqft21805 Dupree Dr, Land O Lakes, FL 34639Off Market
- $379,8004 bd2 ba1.2k sqft21801 Dupree Dr, Land O Lakes, FL 34639Off Market
- $390,1003 bd3 ba1.5k sqft21833 Dupree Dr, Land O Lakes, FL 34639Off Market
Nearby schools
GreatSchools rating
- 6/10Connerton Elementary SchoolGrades: PK-5Distance: 4 mi
- 6/10Pine View Middle SchoolGrades: 6-8Distance: 1.7 mi
- 6/10Land O' Lakes High SchoolGrades: 9-12Distance: 2.4 mi
Schools provided by the listing agent
- Elementary: Connerton Elem
- Middle: Pine View Middle-PO
- High: Land O' Lakes High-PO
Source: Stellar MLS. This data may not be complete. We recommend contacting the local school district to confirm school assignments for this home.
Get a cash offer in 3 minutes
Find out how much your home could sell for in as little as 3 minutes with a no-obligation cash offer.
Estimated market value
$438,000
Get a cash offer in 3 minutes
Find out how much your home could sell for in as little as 3 minutes with a no-obligation cash offer.
Estimated market value
$438,000
- Florida
- Pasco County
- Land O Lakes
- 34639
- Conners Lake Front Estates
- 21817 DUPREE DRIVE
Nearby cities
Nearby neighborhoods
Nearby zip codes
Other Land O Lakes Topics
