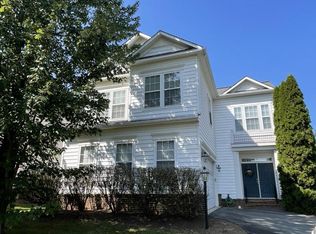
Stunning, freshly painted 4 BR/3.5 BA home on a private cul-de-sac lot backing to mature trees for exceptional privacy. This bright, open floor plan features 9-ft ceilings, hard flooring throughout, and a grand 2-story sitting room. French doors open to a large stamped-concrete patio also accessible from the family room with gas fireplace. The updated chef's kitchen features new quartz, countertops, sink, and faucet, plus stainless-steel appliances. A spacious main-level office is ideal for remote work. Upstairs a large multi-purpose loft separates the private primary suite with two walk-in closets from three secondary bedrooms. Premium upgrades include a tankless water heater, UV window film, new window/door screens, resurfaced driveway, basketball hoop, and smart Wi-Fi garage opener. HOA covers mowing and mulching. Walk to schools and pools; 3 minutes to Rt 267 and 10 minutes to IAD.
Owner pays HOA dues (which include common area maintenance and lawn care). Tenant responsible for all utilities (electricity, gas, water and internet/cable). No pets, no smoking allowed. Features a 2-car garage with additional parking for up to 4 cars on the driveway.
House for rent
Accepts Zillow applications
$4,395/moFees may apply
21817 Wingfoot Ct, Ashburn, VA 20148
4beds
3,474sqft
Price may not include required fees and charges. Price shown reflects the lease term provided. Learn more|
Single family residence
Available now
No pets
Air conditioner, central air
In unit laundry
Attached garage parking
Central
What's special
Private cul-de-sac lotBright open floor planResurfaced drivewayHard flooring throughoutFreshly paintedBasketball hoopStainless-steel appliances
- 15 days |
- -- |
- -- |
Zillow last checked:
Listing updated:
Travel times
Facts & features
Interior
Bedrooms & bathrooms
- Bedrooms: 4
- Bathrooms: 4
- Full bathrooms: 3
- 1/2 bathrooms: 1
Heating
- Central
Cooling
- Air Conditioner, Central Air
Appliances
- Included: Dryer, Washer
- Laundry: In Unit
Features
- Flooring: Hardwood
Interior area
- Total interior livable area: 3,474 sqft
Property
Parking
- Parking features: Attached, Garage
- Has attached garage: Yes
- Details: Contact manager
Features
- Exterior features: Tankless Water Heater
Details
- Additional structures: Garage(s)
- Parcel number: 119257988000
Construction
Type & style
- Home type: SingleFamily
- Property subtype: Single Family Residence
Community & HOA
Location
- Region: Ashburn
Financial & listing details
- Lease term: 1 Year
Price history
| Date | Event | Price |
|---|---|---|
| 8/24/2026 | Price change | $4,395-4.4%$1/sqft |
Source: Zillow Rentals Report a problem | ||
| 8/22/2026 | Price change | $4,595-8%$1/sqft |
Source: Zillow Rentals Report a problem | ||
| 8/15/2026 | Listed for rent | $4,995+38.8%$1/sqft |
Source: Bright MLS #VALO2134282 Report a problem | ||
| 10/16/2021 | Listing removed | -- |
Source: Zillow Rental Manager Report a problem | ||
| 9/18/2021 | Listed for rent | $3,600+5.9%$1/sqft |
Source: Zillow Rental Manager Report a problem | ||
| 11/3/2020 | Listing removed | $3,400$1/sqft |
Source: Samson Properties #VALO423416 Report a problem | ||
| 10/9/2020 | Listed for rent | $3,400+3%$1/sqft |
Source: Fairfax Realty of Tysons #VALO423416 Report a problem | ||
| 7/1/2018 | Listing removed | $3,300$1/sqft |
Source: Better Homes and Gardens Real Estate Lifestyles #LO10277483 Report a problem | ||
| 6/22/2018 | Listed for rent | $3,300$1/sqft |
Source: Northern Virginia Real Estate Network, Inc #1001917820 Report a problem | ||
| 8/18/2010 | Listing removed | $485,000$140/sqft |
Source: Samson Properties #LO7360931 Report a problem | ||
| 8/17/2010 | Price change | $485,000-2.6%$140/sqft |
Source: Samson Properties #LO7360931 Report a problem | ||
| 7/14/2010 | Price change | $498,000-1.4%$143/sqft |
Source: Samson Properties #LO7360931 Report a problem | ||
| 6/26/2010 | Price change | $505,000-1.9%$145/sqft |
Source: Samson Properties #LO7360931 Report a problem | ||
| 6/12/2010 | Listed for sale | $515,000+23.5%$148/sqft |
Source: Samson Properties #LO7360931 Report a problem | ||
| 9/24/2002 | Sold | $417,000$120/sqft |
Source: Public Record Report a problem | ||
Neighborhood: Broadlands
Nearby schools
GreatSchools rating
- 10/10Mill Run Elementary SchoolGrades: PK-5Distance: 0.2 mi
- 10/10Eagle Ridge Middle SchoolGrades: 6-8Distance: 0.3 mi
- 9/10Briar Woods High SchoolGrades: PK,9-12Distance: 1.8 mi