Prepare to be impressed! Exquisite custom home nestled on 5.4 acres in Hockinson. Stellar sunset views! Gourmet kitchen features enormous island, built-in refrigerator, double wall ovens, warming oven, 6-burner gas cooktop & hood, two dishwashers and to-die-for pantry w/wetbar. Family room boasts a stacked-stone gas fireplace w/built-in shelves, cabinets and electric window shades. Stunning hardwood floors! Large dining area opens to the covered back patio equipped with a cozy gas fireplace, TV and plumbed for an outdoor kitchen. Den has a barn door and gorgeous built-ins. Luxurious primary suite features a spa-like bathroom with walk-in shower, dual showerheads, soaking tub, HUGE walk-in closet w/organizers and heated tiled floors. Two additional bedrooms with private bathrooms & walk-in closets. Spacious utility room offers a built-in desk! Sprawling 3668 sq ft of upscale living all on the main floor. Need even more space? There is an additional 1200 sq ft upstairs ready for you to finish (separate furnace & A/C, plumbed for a bath w/bathtub already installed). Potential ADU! Bring the toys! Oversized 1400+ sq ft attached garage has a dehumidifier, built-in cabinets, washer & dryer hookups and wired for a generator. Incredible 60'x40' detached garage/shop w/16' RV doors, man cave, elevator lift to the storage loft, bathroom & fish-cleaning station. Pristine setting in an area of high-end luxury homes! Circular driveway, white vinyl fencing, spectacular waterfall water feature, putting green & firepit. Fenced garden w/raised planter beds and drip irrigation system. Pasture area. Must see to appreciate the true scale and beauty of this property! Incredibly spacious— bigger than photos can capture. Every room, every corner, and every detail is generously sized and expertly designed to age-in-place. Close-in location, only 30 minutes to PDX.
Sold
$2,165,000
21818 NE 169th St, Brush Prairie, WA 98606
4beds
4,868sqft
Residential, Single Family Residence
Built in 2017
5.44 Acres Lot
$2,155,400 Zestimate®
$445/sqft
$6,004 Estimated rent
Home value
$2,155,400
$2.03M - $2.31M
$6,004/mo
Zestimate® history
Owner options
List your home for rent
$6,004/mo
Rent Zestimate®
Find your next renter with Zillow Rental Manager. Plus, with online applications, you can quickly screen prospective tenants – for free.
$6,004/mo
Rent Zestimate®
Refinance and save
$13,245/mo
Est. payment
Refinancing to a lower rate could help reduce your monthly payments and save thousands over the life of the loan.
$13,245/mo
Est. payment
Explore your selling options
Work with a Zillow partner agent
Leverage their expertise and Zillow's premium Showcase listings to get your home seen by more buyers.
Get startedList with your own agent
Get your home in front of millions of buyers by listing it on Zillow.
Learn how to do itSell it yourself
Take full control of how buyers see your home on Zillow by listing For Sale by Owner (FSBO).
List your homeWhat's special
Covered back patioStacked-stone gas fireplaceCozy gas fireplaceSpectacular waterfall water featureGourmet kitchenPasture areaStellar sunset views
Zillow last checked:
Listing updated:
Listed by:
Becky DeHaan Konat 360-600-3498,
Keller Williams Realty
Bought with:
Tony Lewis, 136631
Cascadia NW Real Estate
Source: RMLS (OR),MLS#: 588048806
Facts & features
Interior
Bedrooms & bathrooms
- Bedrooms: 4
- Bathrooms: 5
- Full bathrooms: 3
- Partial bathrooms: 2
- Main level bathrooms: 5
Rooms
- Room types: Den, Utility Room, Storage, Bedroom 2, Bedroom 3, Dining Room, Family Room, Kitchen, Living Room, Primary Bedroom
Primary bedroom
- Features: Closet Organizer, Double Sinks, Soaking Tub, Tile Floor, Walkin Closet, Walkin Shower
- Level: Main
Bedroom 2
- Features: Bathroom, Ceiling Fan, Closet Organizer, Ensuite, Walkin Closet
- Level: Main
Bedroom 3
- Features: Bathroom, Closet Organizer, Ensuite, Walkin Closet
- Level: Main
Dining room
- Features: Hardwood Floors, Patio, Sliding Doors, High Ceilings
- Level: Main
Kitchen
- Features: Builtin Refrigerator, Dishwasher, Gas Appliances, Gourmet Kitchen, Hardwood Floors, Island, Microwave, Pantry, Double Oven, Granite, High Ceilings
- Level: Main
Living room
- Features: Builtin Features, Fireplace, Hardwood Floors, High Ceilings
- Level: Main
Heating
- Heat Pump, Fireplace(s)
Cooling
- Heat Pump
Appliances
- Included: Built In Oven, Built-In Refrigerator, Cooktop, Dishwasher, Double Oven, Gas Appliances, Microwave, Range Hood, Stainless Steel Appliance(s), Wine Cooler, Electric Water Heater
- Laundry: Laundry Room
Features
- Ceiling Fan(s), Central Vacuum, Granite, High Ceilings, High Speed Internet, Soaking Tub, Vaulted Ceiling(s), Built-in Features, Closet, Sink, Bathtub, Bathroom, Closet Organizer, Walk-In Closet(s), Gourmet Kitchen, Kitchen Island, Pantry, Double Vanity, Walkin Shower, Loft, Plumbed, Storage, Butlers Pantry
- Flooring: Hardwood, Heated Tile, Tile, Concrete
- Doors: Sliding Doors
- Windows: Double Pane Windows
- Basement: Crawl Space
- Number of fireplaces: 2
- Fireplace features: Propane, Outside
Interior area
- Total structure area: 4,868
- Total interior livable area: 4,868 sqft
Property
Parking
- Total spaces: 8
- Parking features: RV Access/Parking, RV Boat Storage, Garage Door Opener, Attached, Detached, Extra Deep Garage
- Attached garage spaces: 8
Accessibility
- Accessibility features: Accessible Doors, Accessible Entrance, Garage On Main, Main Floor Bedroom Bath, Minimal Steps, One Level, Utility Room On Main, Accessibility
Features
- Levels: Two
- Stories: 2
- Patio & porch: Covered Patio, Patio, Porch
- Exterior features: Fire Pit, Garden, Gas Hookup, Raised Beds, Water Feature, Yard
- Fencing: Fenced
- Has view: Yes
- View description: Territorial
Lot
- Size: 5.44 Acres
- Features: Level, Pasture, Sprinkler, Acres 5 to 7
Details
- Additional structures: Other Structures Bathrooms Total (1), GasHookup, RVParking, RVBoatStorage, Workshop, SecondGaragenull
- Parcel number: 986038172
- Zoning: R-5
- Other equipment: Air Cleaner
Construction
Type & style
- Home type: SingleFamily
- Architectural style: Ranch
- Property subtype: Residential, Single Family Residence
Materials
- Cement Siding, Frame, Cultured Stone
- Roof: Composition
Condition
- Resale
- New construction: No
- Year built: 2017
Utilities & green energy
- Gas: Gas Hookup
- Sewer: Septic Tank
- Water: Public
- Utilities for property: Cable Connected
Community & HOA
Community
- Security: Fire Sprinkler System
- Subdivision: Hockinson
HOA
- Has HOA: No
Location
- Region: Brush Prairie
Financial & listing details
- Price per square foot: $445/sqft
- Tax assessed value: $1,479,460
- Annual tax amount: $12,586
- Date on market: 3/22/2025
- Cumulative days on market: 14 days
- Listing terms: Cash,Conventional,VA Loan
- Road surface type: Paved
Price history
| Date | Event | Price |
|---|---|---|
| 5/12/2025 | Sold | $2,165,000-1.5%$445/sqft |
Source:  RMLS (OR) #588048806 Report a problem RMLS (OR) #588048806 Report a problem | ||
| 4/6/2025 | Pending sale | $2,199,000$452/sqft |
Source: RMLS (OR) #588048806 Report a problem | ||
| 3/22/2025 | Listed for sale | $2,199,000+183.7%$452/sqft |
Source: RMLS (OR) #588048806 Report a problem | ||
| 9/27/2024 | Sold | $775,000-48.3%$159/sqft |
Source: Public Record Report a problem | ||
| 5/24/2021 | Sold | $1,500,000+455.6%$308/sqft |
Source: Public Record Report a problem | ||
| 6/26/2017 | Sold | $270,000$55/sqft |
Source: Public Record Report a problem | ||
Public tax history
| Year | Property taxes | Tax assessment |
|---|---|---|
| 2024 | $13,477 +7.1% | $1,479,460 -0.4% |
| 2023 | $12,586 +29.2% | $1,485,205 +23.4% |
| 2022 | $9,740 +2.4% | $1,203,126 +20.5% |
| 2021 | $9,514 +5% | $998,046 +7.8% |
| 2020 | $9,059 | $926,136 +6.8% |
| 2019 | $9,059 +5.3% | $867,526 +2.7% |
| 2018 | $8,604 +278.4% | $844,850 +390.5% |
| 2017 | $2,274 | $172,233 -39.9% |
| 2016 | -- | $286,572 |
Find assessor info on the county website
Neighborhood: 98606
Nearby homes
- $619,8003 bd2 ba1.5k sqft21717 NE 169th St, Brush Prairie, WA 98606Off Market
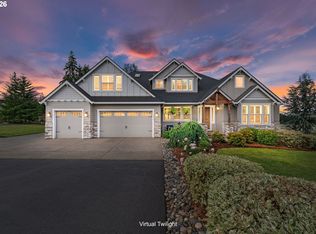
- $1,466,0004 bd4 ba3.7k sqft21823 NE 172nd St, Brush Prairie, WA 98606Sold
- $2,571,2004 bd5 ba4.7k sqft21915 NE 172nd St, Brush Prairie, WA 98606Off Market
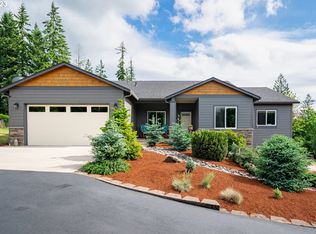
- $922,4003 bd4 ba2.1k sqft21915 NE 169th St, Brush Prairie, WA 98606Off Market
- $1,158,6003 bd3 ba2.6k sqft17030 NE 221st Ct, Brush Prairie, WA 98606Off Market
- $771,4003 bd2 ba1.4k sqft21919 NE 169th St, Brush Prairie, WA 98606Off Market
- $1,351,8004 bd3 ba3.2k sqft17120 NE 221st Ct, Brush Prairie, WA 98606Off Market
- $--5 AcresNe 169th Street, Brush Prairie, WA 98606Off Market
Nearby schools
GreatSchools rating
- 6/10Hockinson Heights Elementary SchoolGrades: K-5Distance: 0.9 mi
- 9/10Hockinson Middle SchoolGrades: 6-8Distance: 1.9 mi
- 8/10Hockinson High SchoolGrades: 9-12Distance: 2.5 mi
Schools provided by the listing agent
- Elementary: Hockinson
- Middle: Hockinson
- High: Hockinson
Source: RMLS (OR). This data may not be complete. We recommend contacting the local school district to confirm school assignments for this home.
Get a cash offer in 3 minutes
Find out how much your home could sell for in as little as 3 minutes with a no-obligation cash offer.
Estimated market value
$2,155,400
Get a cash offer in 3 minutes
Find out how much your home could sell for in as little as 3 minutes with a no-obligation cash offer.
Estimated market value
$2,155,400
- Washington
- Clark County
- Brush Prairie
- 98606
- 21818 NE 169th St
Nearby cities
Nearby zip codes
Other Brush Prairie Topics
