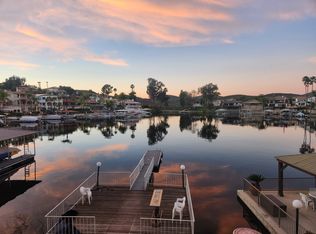
Welcome to your dream home in the highly desirable Catfish Cove, located within the exclusive gated community of Canyon Lake. Canyon Lake is a 24-hour guard-gated community featuring a private 525-acre lake, an 18-hole SCGA-rated golf course, a lakefront pool and clubhouse, and a lakeside RV park. Enjoy an equestrian center, tennis, basketball, and pickleball courts, baseball fields, four beaches, nine parks, a bicycle pump track, a senior center, and over 40 clubs to join. With so many amenities, Canyon Lake offers an unparalleled lifestyle for all its residents! This stunning 5-bedroom, 5-bathroom residence, complete with a 3-car garage, offers luxurious lakefront living with its own private dock. Hitting the market for the first time in 38 years, this home is ready for a new homeowner to add their personal touch. Recently updated with new paint and flooring, the spacious interior features an open floor plan perfect for modern living. Enjoy serene lake views from multiple rooms and take advantage of the ample outdoor space for entertaining or relaxing by the water. The private dock provides easy access to the lake, making it ideal for boating enthusiasts.This exclusive property in Canyon Lake offers both privacy and prestige, nestled in the secure gated community. This is your chance to own a piece of paradise. Take advantage of this rare opportunity and experience the unmatched beauty and potential of this incredible home!
Sold for $1,325,000
Listed by: Keller Williams Premier Prop. • Bobejo Kelley • Contact: 310-846-3017
Bought with: Coldwell Banker Assoc.Brks-CL
$1,325,000
21818 Strawberry Ln, Canyon Lake, CA 92587
5beds
3,855sqft
Single Family Residence
Built in 1988
6,098 Square Feet Lot
$1,340,000 Zestimate®
$344/sqft
$5,623 Estimated rent
Home value
$1,340,000
$1.22M - $1.47M
$5,623/mo
Zestimate® history
Owner options
List your home for rent
$5,623/mo
Rent Zestimate®
Find your next renter with Zillow Rental Manager. Plus, with online applications, you can quickly screen prospective tenants – for free.
$5,623/mo
Rent Zestimate®
Refinance and save
$8,741/mo
Est. payment
Refinancing to a lower rate could help reduce your monthly payments and save thousands over the life of the loan.
$8,741/mo
Est. payment
Explore your selling options
Work with a Zillow partner agent
Leverage their expertise and Zillow's premium Showcase listings to get your home seen by more buyers.
Get startedList with your own agent
Get your home in front of millions of buyers by listing it on Zillow.
Learn how to do itSell it yourself
Take full control of how buyers see your home on Zillow by listing For Sale by Owner (FSBO).
List your homeWhat's special
Four beachesLakefront pool and clubhousePrivate dockLakeside rv parkLuxurious lakefront livingOpen floor planAmple outdoor space
Zillow last checked:
Listing updated:
Listed by:
Bobejo Kelley DRE #02085097 310-846-3017,
Keller Williams Premier Prop.
Bought with:
Melissa Flanders, DRE #02019799
Coldwell Banker Assoc.Brks-CL
Source: CRMLS,MLS#: IG24135280 Originating MLS: California Regional MLS
Originating MLS: California Regional MLSFacts & features
Interior
Bedrooms & bathrooms
- Bedrooms: 5
- Bathrooms: 5
- Full bathrooms: 5
- Main level bathrooms: 3
- Main level bedrooms: 2
Rooms
- Room types: Bonus Room, Entry/Foyer, Game Room, Kitchen, Primary Bathroom, Primary Bedroom, Other, Pantry, Recreation
Primary bedroom
- Features: Multiple Primary Suites
Primary bedroom
- Features: Main Level Primary
Bathroom
- Features: Bathroom Exhaust Fan, Bathtub, Closet, Dual Sinks, Enclosed Toilet, Full Bath on Main Level, Jetted Tub, Linen Closet, Separate Shower, Tub Shower
Other
- Features: Dressing Area
Kitchen
- Features: Kitchen Island, Kitchen/Family Room Combo, Tile Counters, Walk-In Pantry
Heating
- Central
Cooling
- Central Air
Appliances
- Laundry: Washer Hookup, Electric Dryer Hookup, In Garage
Features
- Dressing Area, Main Level Primary, Multiple Primary Suites, Walk-In Pantry, Walk-In Closet(s)
- Flooring: Carpet, Laminate, Tile
- Doors: Double Door Entry
- Has fireplace: Yes
- Fireplace features: Bonus Room, Family Room
- Common walls with other units/homes: No Common Walls
Interior area
- Total interior livable area: 3,855 sqft
Property
Parking
- Total spaces: 6
- Parking features: Concrete, Door-Multi, Direct Access, Door-Single, Garage Faces Front, Garage
- Attached garage spaces: 3
- Uncovered spaces: 3
Features
- Levels: Two
- Stories: 2
- Entry location: front
- Patio & porch: Concrete, Covered, Deck
- Exterior features: Boat Lift, Dock, Lighting
- Pool features: Association
- Has view: Yes
- View description: Lake, Neighborhood
- Has water view: Yes
- Water view: Lake
- Waterfront features: Dock Access, Lake, Lake Front, Lake Privileges, Boat Ramp/Lift Access
Lot
- Size: 6,098 Square Feet
- Features: 0-1 Unit/Acre, Drip Irrigation/Bubblers, Landscaped
Details
- Additional structures: Cabana
- Parcel number: 354232018
- Zoning: R1
- Special conditions: Standard,Trust
- Horse amenities: Riding Trail
Construction
Type & style
- Home type: SingleFamily
- Property subtype: Single Family Residence
Condition
- New construction: No
- Year built: 1988
Utilities & green energy
- Electric: 220 Volts For Spa, Photovoltaics Seller Owned
- Sewer: Public Sewer
- Water: Public
Community & HOA
Community
- Features: Dog Park, Fishing, Golf, Gutter(s), Horse Trails, Lake, Park, Street Lights, Sidewalks, Water Sports
- Security: Gated with Attendant
HOA
- Has HOA: Yes
- Amenities included: Call for Rules, Clubhouse, Sport Court, Dock, Dog Park, Golf Course, Horse Trails, Picnic Area, Pier, Playground, Pool, RV Parking, Tennis Court(s)
- HOA fee: $345 monthly
- HOA name: Canyon Lake POA
- HOA phone: 951-244-6841
Location
- Region: Canyon Lake
Financial & listing details
- Price per square foot: $344/sqft
- Tax assessed value: $1,351,499
- Date on market: 7/11/2024
- Cumulative days on market: 141 days
- Listing terms: Cash,Conventional
- Exclusions: TBD
Price history
| Date | Event | Price |
|---|---|---|
| 12/13/2024 | Sold | $1,325,000-5.4%$344/sqft |
Source:  CRMLS #IG24135280 Report a problem CRMLS #IG24135280 Report a problem | ||
| 12/13/2024 | Pending sale | $1,399,999$363/sqft |
Source: CRMLS #IG24135280 Report a problem | ||
| 12/3/2024 | Contingent | $1,399,999$363/sqft |
Source: CRMLS #IG24135280 Report a problem | ||
| 11/27/2024 | Price change | $1,399,999-9.6%$363/sqft |
Source: CRMLS #IG24135280 Report a problem | ||
| 10/4/2024 | Price change | $1,549,000-3.1%$402/sqft |
Source: CRMLS #IG24135280 Report a problem | ||
| 8/15/2024 | Listed for sale | $1,599,000$415/sqft |
Source: CRMLS #IG24135280 Report a problem | ||
| 8/9/2024 | Contingent | $1,599,000$415/sqft |
Source: CRMLS #IG24135280 Report a problem | ||
| 7/11/2024 | Listed for sale | $1,599,000$415/sqft |
Source: CRMLS #IG24135280 Report a problem | ||
Public tax history
| Year | Property taxes | Tax assessment |
|---|---|---|
| 2026 | -- | $1,351,499 +2% |
| 2025 | $14,761 +74.7% | $1,325,000 +77% |
| 2024 | $8,451 +2.8% | $748,497 +2% |
| 2023 | $8,217 +2.3% | $733,821 +2% |
| 2022 | $8,033 +2.2% | $719,433 +2% |
| 2021 | $7,862 +1.1% | $705,328 +1% |
| 2020 | $7,779 +5.5% | $698,097 +2% |
| 2019 | $7,374 +2.1% | $684,410 +2% |
| 2018 | $7,222 +2.2% | $670,991 +2% |
| 2017 | $7,068 | $657,835 +2% |
| 2016 | $7,068 +5.5% | $644,937 +1.5% |
| 2015 | $6,703 +2.8% | $635,251 +2% |
| 2014 | $6,523 | $622,809 +0.5% |
| 2013 | -- | $619,996 +2% |
| 2012 | -- | $607,840 +2% |
| 2011 | -- | $595,922 +0.8% |
| 2010 | -- | $591,471 -0.2% |
| 2009 | -- | $592,878 +2% |
| 2008 | -- | $581,254 +2% |
| 2007 | -- | $569,858 +2% |
| 2006 | -- | $558,685 +2% |
| 2005 | -- | $547,731 +3.9% |
| 2003 | -- | $527,152 +2% |
| 2002 | -- | $516,816 +2% |
| 2001 | $5,345 +1.9% | $506,683 +2% |
| 2000 | $5,245 | $496,749 |
Find assessor info on the county website
Neighborhood: 92587
Nearby homes
- $1,047,0003 bd3 ba3k sqft21832 Strawberry Ln, Canyon Lake, CA 92587Off Market
- $629,7003 bd2 ba1.8k sqft21806 Strawberry Ln, Canyon Lake, CA 92587Off Market
- $1,128,0004 bd2 ba2.5k sqft21790 Strawberry Dr, Quail Valley, CA 92587Off Market
- $1,384,8004 bd3 ba2.3k sqft21846 Strawberry Ln, Canyon Lake, CA 92587Off Market
- $1,176,4003 bd2 ba2.3k sqft21776 Strawberry Ln, Canyon Lake, CA 92587Off Market
- $1,026,3004 bd4 ba3.4k sqft21860 Strawberry Ln, Quail Valley, CA 92587Off Market
- $1,150,0004 bd4 ba2.5k sqft21887 Strawberry Ln, Canyon Lake, CA 92587Sold
- $879,9903 bd2 ba1.8k sqft21815 Strawberry Ln, Canyon Lake, CA 92587For Sale
Nearby schools
GreatSchools rating
- 5/10Tuscany Hills Elementary SchoolGrades: K-5Distance: 0.7 mi
- 5/10Canyon Lake Middle SchoolGrades: 6-8Distance: 2.1 mi
- 7/10Temescal Canyon High SchoolGrades: 9-12Distance: 4.3 mi
Schools provided by the listing agent
- Elementary: Tuscany Hills
- Middle: Canyon Lake
- High: Temecula Valley
Source: CRMLS. This data may not be complete. We recommend contacting the local school district to confirm school assignments for this home.
Get a cash offer in 3 minutes
Find out how much your home could sell for in as little as 3 minutes with a no-obligation cash offer.
Estimated market value
$1,340,000
Get a cash offer in 3 minutes
Find out how much your home could sell for in as little as 3 minutes with a no-obligation cash offer.
Estimated market value
$1,340,000
- California
- Riverside County
- Canyon Lake
- 92587
- 21818 Strawberry Ln
Nearby cities
Nearby zip codes
Other Canyon Lake Topics
