Skip main navigation
Sold
  • Price Unknown

    21818 W 123rd Ter, Olathe, KS 66061

    3beds
    1,550sqft
    Townhouse
    Built in 2018
    -- sqft lot
    $343,900 Zestimate®
    $--/sqft
    $2,337 Estimated rent

    Home value

    $343,900

    $320,000 - $368,000

    $2,337/mo

    Zestimate® history
    Loading
    Loading...

    Owner options

    List your home for rent

    $2,337/mo

    Rent Zestimate®

    Find your next renter with Zillow Rental Manager. Plus, with online applications, you can quickly screen prospective tenants – for free.

    Learn more

    $2,337/mo

    Rent Zestimate®

    Refinance and save

    $100/mo

    Est. payment

    Refinancing to a lower rate could help reduce your monthly payments and save thousands over the life of the loan.

    See today's rates

    $100/mo

    Est. payment

    Explore your selling options

    Work with a Zillow partner agent

    Leverage their expertise and Zillow's premium Showcase listings to get your home seen by more buyers.

    Get started

    List with your own agent

    Get your home in front of millions of buyers by listing it on Zillow.

    Learn how to do it

    Sell it yourself

    Take full control of how buyers see your home on Zillow by listing For Sale by Owner (FSBO).

    List your home

    What's special

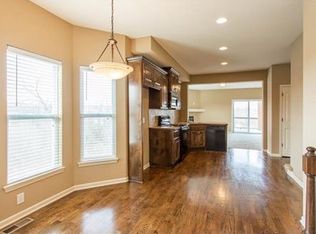
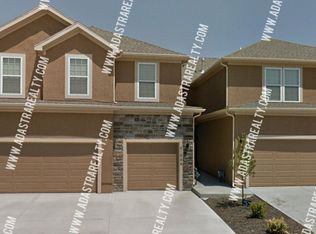
    Beautiful Modern Townhome in The Landing at Stone Creek. Welcome to this stylish and spacious 3-bedroom, 2.5-bath townhome offering over 1,500 sq ft of comfortable living space. Nestled against a backdrop of serene woods, this home features an open-concept floor plan that’s perfect for both everyday living and entertaining. Enjoy the modern layout with a bright kitchen that flows seamlessly into the dining and living areas. Upstairs you’ll find three generously sized bedrooms, including a relaxing primary suite with a private bath. Located in the desirable Landing at Stone Creek, this community boasts low HOA dues and a prime location close to top-rated schools, grocery stores, and shopping. With so much to offer, this home is the perfect blend of comfort, convenience, and charm.

    Zillow last checked:

    Listing updated:

    Listed by:

    Glenda Seeger 913-433-4030,

    ReeceNichols-KCN,

    Rob Ellerman Team 816-304-4434,

    ReeceNichols - Lees Summit

    Bought with:

    Glenda Seeger, 2015009746

    ReeceNichols-KCN

    Source: Heartland MLS as distributed by MLS GRID,MLS#: 2556834MLS Logo

    Facts & features

    Interior

    Bedrooms & bathrooms
    • Bedrooms: 3
    • Bathrooms: 3
    • Full bathrooms: 2
    • 1/2 bathrooms: 1
    Primary bedroom
    • Features: Ceiling Fan(s), Walk-In Closet(s)
    • Level: Second
    • Area: 168 Square Feet
    • Dimensions: 14 x 12
    Bedroom 2
    • Features: All Carpet
    • Level: Second
    • Area: 108 Square Feet
    • Dimensions: 12 x 9
    Bedroom 3
    • Features: All Carpet
    • Level: Second
    • Area: 99 Square Feet
    • Dimensions: 9 x 11
    Primary bathroom
    • Features: Double Vanity, Granite Counters, Shower Only
    • Level: Second
    • Area: 60 Square Feet
    • Dimensions: 12 x 5
    Bathroom 2
    • Features: Granite Counters, Shower Over Tub
    • Level: Second
    • Area: 45 Square Feet
    • Dimensions: 5 x 9
    Breakfast room
    • Level: First
    • Area: 80 Square Feet
    • Dimensions: 10 x 8
    Family room
    • Features: Ceiling Fan(s)
    • Level: First
    • Area: 270 Square Feet
    • Dimensions: 18 x 15
    Half bath
    • Level: First
    • Area: 30 Square Feet
    • Dimensions: 6 x 5
    Kitchen
    • Features: Granite Counters, Kitchen Island
    • Level: First
    • Area: 108 Square Feet
    • Dimensions: 12 x 9
    Laundry
    • Level: Second
    • Area: 20 Square Feet
    • Dimensions: 5 x 4
    Heating
    • Forced Air
    Cooling
    • Electric
    Appliances
    • Included: Dishwasher, Disposal, Microwave, Built-In Electric Oven, Stainless Steel Appliance(s)
    • Laundry: Bedroom Level
    Features
    • Ceiling Fan(s), Pantry, Stained Cabinets, Walk-In Closet(s)
    • Basement: Full,Walk-Out Access
    • Has fireplace: No
    Interior area
    • Total structure area: 1,550
    • Total interior livable area: 1,550 sqft
    • Finished area above ground: 1,550
    • Finished area below ground: 0

    Property

    Parking
    • Total spaces: 2
    • Parking features: Attached, Garage Faces Front
    • Attached garage spaces: 2
    Features
    • Patio & porch: Deck
    Lot
    • Features: Adjoin Greenspace, Wooded
    Details
    • Parcel number: DP736800000014

    Construction

    Type & style
    • Home type: Townhouse
    • Architectural style: Traditional
    • Property subtype: Townhouse
    Materials
    • Stone & Frame
    • Roof: Composition
    Condition
    • Year built: 2018
    Details
    • Builder name: Remington

    Utilities & green energy

    • Sewer: Public Sewer
    • Water: Public

    Community & HOA

    Community
    • Security: Smoke Detector(s)
    • Subdivision: The Landings at Stone Creek
    HOA
    • Has HOA: No
    • Services included: Maintenance Structure, Maintenance Grounds, Snow Removal
    • HOA fee: $100 monthly
    Location
    • Region: Olathe

    Financial & listing details

    • Tax assessed value: $356,600
    • Annual tax amount: $3,569
    • Date on market: 6/15/2025
    • Listing terms: Cash,Conventional,FHA,VA Loan
    • Ownership: Private

    Price history

    DateEventPrice
    9/2/2025Sold--
    Source: Heartland MLS as distributed by MLS GRID #2556834 Report a problem
    8/4/2025Pending sale$354,000$228/sqft
    Source: Heartland MLS as distributed by MLS GRID #2556834 Report a problem
    7/27/2025Price change$354,000-2.9%$228/sqft
    Source: Heartland MLS as distributed by MLS GRID #2556834 Report a problem
    6/28/2025Price change$364,500-4%$235/sqft
    Source: Heartland MLS as distributed by MLS GRID #2556834 Report a problem
    6/15/2025Listed for sale$379,500$245/sqft
    Source: Heartland MLS as distributed by MLS GRID #2556834 Report a problem
    10/5/2020Sold--
    Source: Heartland MLS as distributed by MLS GRID #2233805 Report a problem
    10/19/2018Sold--
    Source: Heartland MLS as distributed by MLS GRID #2112167 Report a problem

    Public tax history

    YearProperty taxesTax assessment
    2025$4,542 +4.1%$41,009 +5.3%
    2024$4,362 +2.8%$38,939 +5%
    2023$4,243 +9.4%$37,087 +12.4%
    2022$3,879 $33,005 +8.3%
    2021-- $30,475 -0.6%
    2020$3,820 $30,647 +7.7%
    2019-- $28,463
    Find assessor info on the county website

    Neighborhood: Stone Creek Village

    Nearby schools

    GreatSchools rating
    Schools provided by the listing agent
    • Elementary: Millbrooke
    • Middle: Summit Trail
    • High: Olathe Northwest

    Source: Heartland MLS as distributed by MLS GRID. This data may not be complete. We recommend contacting the local school district to confirm school assignments for this home.

    Get a cash offer in 3 minutes
    Find out how much your home could sell for in as little as 3 minutes with a no-obligation cash offer.
    Estimated market value
    $343,900
    Get a cash offer in 3 minutes
    Find out how much your home could sell for in as little as 3 minutes with a no-obligation cash offer.
    Estimated market value
    $343,900