Skip main navigation
Sold
  • $562,100

    21818 W 176th Ter, Olathe, KS 66062

    5beds
    3,341sqft
    Single Family Residence
    Built in 2007
    10,344 Square Feet Lot
    $562,100 Zestimate®
    $168/sqft
    $3,680 Estimated rent

    Home value

    $562,100

    $534,000 - $590,000

    $3,680/mo

    Zestimate® history
    Loading
    Loading...

    Owner options

    List your home for rent

    $3,680/mo

    Rent Zestimate®

    Find your next renter with Zillow Rental Manager. Plus, with online applications, you can quickly screen prospective tenants – for free.

    Learn more

    $3,680/mo

    Rent Zestimate®

    Refinance and save

    $3,387/mo

    Est. payment

    Refinancing to a lower rate could help reduce your monthly payments and save thousands over the life of the loan.

    See today's rates

    $3,387/mo

    Est. payment

    Explore your selling options

    Work with a Zillow partner agent

    Leverage their expertise and Zillow's premium Showcase listings to get your home seen by more buyers.

    Get started

    List with your own agent

    Get your home in front of millions of buyers by listing it on Zillow.

    Learn how to do it

    Sell it yourself

    Take full control of how buyers see your home on Zillow by listing For Sale by Owner (FSBO).

    List your home

    What's special

    Laundry roomSpacious bedroomSpacious bedroomsBig fenced backyardWalk-in showerSump pumpOpen floor plan

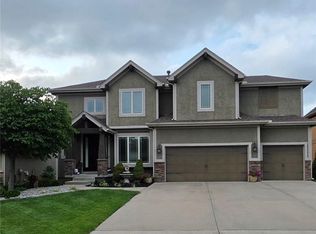
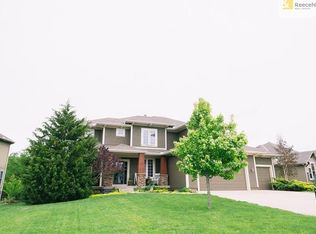
    Fabulous 2 story home located on a cul-de-sac street and backing to huge greenspace and walking trail! Wonderful open floor plan with large great room, formal dining room, awesome kitchen with ginormous walk-in pantry, and breakfast room with built-in buffet! Upstairs you will find the primary suite which includes a spacious bedroom, gorgeous bath with walk-in shower, double vanity, and an amazing closet that attaches to the laundry room! There are 3 additional, spacious bedrooms and 2 full baths upstairs! The lower level is finished with a family room, 5th bedroom, 4th full bath and an amazing storage room with built-in shelving throughout! Built-in surround sound speakers throughout main level and upstairs in all the bedrooms except the guest room with private bath. You will absolutely LOVE the covered, stamped concrete patio with the automatic, remote controlled shades and big fenced backyard overlooking the greenspace and walking trail! The luxury spa/hot tub is negotiable. Don't miss the oversize 4 car tandem garage! 3 year old sump pump with battery back-up, radon mitigation system, custom holiday lights for the exterior, beautiful stained, stamped front walkway. This home has so many fantastic features and such an awesome floor plan!

    This property is off market, which means it's not currently listed for sale or rent on Zillow. This may be different from what's available on other websites or public sources.


    Zillow last checked:

    Listing updated:

    Listed by:

    Janine Korgie 913-484-2827,

    ReeceNichols - Overland Park

    Bought with:

    Hendrix Group

    Keller Williams Realty Partners Inc.

    Source: Heartland MLS as distributed by MLS GRID,MLS#: 2436894MLS Logo

    Facts & features

    Interior

    Bedrooms & bathrooms
    • Bedrooms: 5
    • Bathrooms: 5
    • Full bathrooms: 4
    • 1/2 bathrooms: 1
    Primary bedroom
    • Features: Carpet, Ceiling Fan(s)
    • Level: Second
    • Area: 224 Square Feet
    • Dimensions: 16 x 14
    Bedroom 2
    • Features: Carpet
    • Level: Second
    • Area: 168 Square Feet
    • Dimensions: 14 x 12
    Bedroom 3
    • Features: Carpet
    • Level: Second
    • Area: 132 Square Feet
    • Dimensions: 12 x 11
    Bedroom 4
    • Features: Carpet
    • Level: Second
    • Area: 132 Square Feet
    • Dimensions: 12 x 11
    Bedroom 5
    • Level: Lower
    • Area: 144 Square Feet
    • Dimensions: 12 x 12
    Primary bathroom
    • Features: Double Vanity
    • Level: Second
    Bathroom 2
    • Level: Second
    Bathroom 3
    • Level: Second
    Bathroom 4
    • Level: Lower
    Breakfast room
    • Features: Built-in Features
    • Level: First
    • Area: 156 Square Feet
    • Dimensions: 13 x 12
    Dining room
    • Features: Built-in Features
    • Level: First
    • Area: 156 Square Feet
    • Dimensions: 13 x 12
    Family room
    • Level: Lower
    • Area: 273 Square Feet
    • Dimensions: 21 x 13
    Great room
    • Features: Built-in Features, Carpet, Fireplace
    • Level: First
    • Area: 294 Square Feet
    • Dimensions: 21 x 14
    Half bath
    • Level: First
    Kitchen
    • Features: Ceramic Tiles, Kitchen Island, Pantry
    • Level: First
    • Area: 224 Square Feet
    • Dimensions: 16 x 14
    Laundry
    • Level: Second
    Heating
    • Natural Gas, Forced Air
    Cooling
    • Electric
    Appliances
    • Included: Cooktop, Dishwasher, Disposal, Double Oven, Refrigerator
    • Laundry: Bedroom Level, Laundry Room
    Features
    • Ceiling Fan(s), Custom Cabinets, Kitchen Island, Pantry, Stained Cabinets, Walk-In Closet(s)
    • Flooring: Carpet, Ceramic Tile, Luxury Vinyl
    • Windows: Thermal Windows
    • Basement: Egress Window(s),Finished,Full,Sump Pump
    • Number of fireplaces: 1
    • Fireplace features: Gas, Great Room
    Interior area
    • Total structure area: 3,341
    • Total interior livable area: 3,341 sqft
    • Finished area above ground: 2,791
    • Finished area below ground: 550

    Property

    Parking
    • Total spaces: 4
    • Parking features: Attached, Tandem
    • Attached garage spaces: 4
    Features
    • Patio & porch: Covered
    • Fencing: Metal
    Lot
    • Size: 10,344 Square Feet
    • Features: Adjoin Greenspace, Cul-De-Sac
    Details
    • Parcel number: DP507800000158

    Construction

    Type & style
    • Home type: SingleFamily
    • Architectural style: Traditional
    • Property subtype: Single Family Residence
    Materials
    • Board & Batten Siding, Stucco
    • Roof: Composition
    Condition
    • Year built: 2007
    Details
    • Builder name: Hogan Homes

    Utilities & green energy

    • Sewer: Public Sewer
    • Water: Public

    Community & HOA

    Community
    • Security: Smoke Detector(s)
    • Subdivision: Nottington Creek
    HOA
    • Has HOA: Yes
    • Amenities included: Pool, Trail(s)
    • HOA fee: $500 annually
    Location
    • Region: Olathe

    Financial & listing details

    • Price per square foot: $168/sqft
    • Tax assessed value: $519,400
    • Annual tax amount: $6,395
    • Date on market: 5/25/2023
    • Listing terms: Cash,Conventional,FHA,VA Loan
    • Ownership: Private

    Price history

    DateEventPrice
    6/21/2023Sold--
    Source: Heartland MLS as distributed by MLS GRID #2436894 Report a problem
    5/28/2023Pending sale$485,000$145/sqft
    Source: Heartland MLS as distributed by MLS GRID #2436894 Report a problem
    5/25/2023Listed for sale$485,000+19.8%$145/sqft
    Source: Heartland MLS as distributed by MLS GRID #2436894 Report a problem
    8/23/2020Listing removed$405,000$121/sqft
    Source: Coldwell Banker Regan Realtors #2230624 Report a problem
    8/22/2020Price change$405,000-1.2%$121/sqft
    Source: Coldwell Banker Regan Realtors #2230624 Report a problem
    7/20/2020Price change$409,950-1%$123/sqft
    Source: Coldwell Banker Regan Realtors #2230624 Report a problem
    7/13/2020Listed for sale$414,000+10.4%$124/sqft
    Source: Coldwell Banker Regan Realtors #2230624 Report a problem
    5/17/2017Sold--
    Source: Heartland MLS as distributed by MLS GRID #2031088 Report a problem
    2/23/2017Listed for sale$374,950+1.4%$112/sqft
    Source: Platinum Realty LLC #2031088 Report a problem
    2/9/2016Listing removed$369,950$111/sqft
    Source: Keller Williams - Olathe #1964928 Report a problem
    1/27/2016Pending sale$369,950$111/sqft
    Source: Keller Williams - Olathe #1964928 Report a problem
    11/6/2015Listed for sale$369,950$111/sqft
    Source: Keller Williams Diamond Part #1964928 Report a problem

    Public tax history

    YearProperty taxesTax assessment
    2025$7,429 +5.4%$59,731 +5.3%
    2024$7,048 +6.7%$56,730 +8.7%
    2023$6,604 +3.3%$52,187 +4.8%
    2022$6,395 $49,784 +5.8%
    2021-- $47,058 +6.8%
    2020$5,841 $44,079 -0.6%
    2019-- $44,344 -0.6%
    2018-- $44,597 +4.4%
    2017$5,618 +1.6%$42,700 +2.2%
    2016$5,530 +2.2%$41,791 +2.4%
    2015$5,409 +5.9%$40,825 +7.8%
    2013$5,106 +6.1%$37,881 +1.4%
    2012$4,813 -11%$37,340 -7.3%
    2010$5,408 +5%$40,296 -2.8%
    2009$5,151 -3.2%$41,446 -0.6%
    2008$5,322 +569.7%$41,687 +675.4%
    2007$795 $5,376
    Find assessor info on the county website

    Neighborhood: Nottington Creek

    Nearby schools

    GreatSchools rating
    Schools provided by the listing agent
    • Elementary: Dayton Creek
    • Middle: Woodland Spring
    • High: Spring Hill

    Source: Heartland MLS as distributed by MLS GRID. This data may not be complete. We recommend contacting the local school district to confirm school assignments for this home.

    Get a cash offer in 3 minutes
    Find out how much your home could sell for in as little as 3 minutes with a no-obligation cash offer.
    Estimated market value
    $562,100
    Get a cash offer in 3 minutes
    Find out how much your home could sell for in as little as 3 minutes with a no-obligation cash offer.
    Estimated market value
    $562,100