Skip main navigation
Sold for $412,500
  • $412,500

    21819 Maple St, Saint Clair Shores, MI 48081

    4beds
    3,175sqft
    Single Family Residence
    Built in 2003
    7,840 Square Feet Lot
    $412,600 Zestimate®
    $130/sqft
    $3,221 Estimated rent

    Home value

    $412,600

    $392,000 - $433,000

    $3,221/mo

    Zestimate® history
    Loading
    Loading...

    Owner options

    List your home for rent

    $3,221/mo

    Rent Zestimate®

    Find your next renter with Zillow Rental Manager. Plus, with online applications, you can quickly screen prospective tenants – for free.

    Learn more

    $3,221/mo

    Rent Zestimate®

    Refinance and save

    $2,855/mo

    Est. payment

    Refinancing to a lower rate could help reduce your monthly payments and save thousands over the life of the loan.

    See today's rates

    $2,855/mo

    Est. payment

    Explore your selling options

    Work with a Zillow partner agent

    Leverage their expertise and Zillow's premium Showcase listings to get your home seen by more buyers.

    Get started

    List with your own agent

    Get your home in front of millions of buyers by listing it on Zillow.

    Learn how to do it

    Sell it yourself

    Take full control of how buyers see your home on Zillow by listing For Sale by Owner (FSBO).

    List your home

    What's special

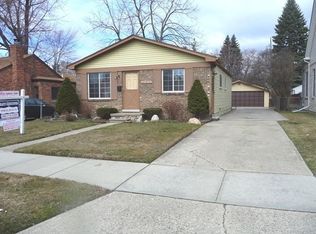
    Welcome home to this beautifully maintained split-level, built in 2003 and ideally located in the heart of St. Clair Shores. This move-in-ready home offers 4 spacious bedrooms, 2.5 baths, and a perfect blend of timeless style and modern comfort. The thoughtfully designed kitchen features beautiful oak cabinetry, a functional G-shaped layout with a peninsula, generous counter space, a spacious pantry, and stainless steel appliances—ideal for everyday living and effortless entertaining. The first-floor primary suite provides a private retreat with a large walk-in shower, separate water closet, and walk-in closet. A convenient first-floor laundry room adds to the home's functionality. Upstairs, you'll find three generously sized bedrooms and an additional full bath, providing plenty of space for family and guests. The finished basement offers exceptional additional living space, complete with a wet bar featuring a kegerator, making it the perfect setting for entertaining, holiday gatherings, or game day. A dedicated workshop and abundant storage complete the lower level. Step outside to your private backyard oasis featuring a newer above-ground pool, spacious deck, and plenty of room for outdoor dining, summer barbecues, or simply relaxing. The inviting covered front porch enhances the home's curb appeal and provides the perfect spot to enjoy your morning coffee or unwind in the evening. Newer high efficiency furnace and a/c. Ideally situated just minutes from Lake St. Clair, marinas, parks, waterfront dining, shopping, local restaurants, entertainment, and expressways, this exceptional home offers the perfect combination of comfort, convenience, and lifestyle. Don't miss this outstanding opportunity to own a beautiful home in one of St. Clair Shores' most desirable locations.

    Zillow last checked:

    Listing updated:

    Listed by:

    Claudia Shamo 586-822-8211,

    Century 21 Professionals Sterling Heights

    Bought with:

    Steve Koleno, 6502432825

    Beycome Brokerage Realty LLC

    Source: Realcomp II,MLS#: 20261054606MLS Logo

    Facts & features

    Interior

    Bedrooms & bathrooms
    • Bedrooms: 4
    • Bathrooms: 3
    • Full bathrooms: 2
    • 1/2 bathrooms: 1
    Primary bedroom
    • Level: Entry
    • Area: 240
    • Dimensions: 16 X 15
    Bedroom
    • Level: Second
    • Area: 224
    • Dimensions: 16 X 14
    Bedroom
    • Level: Second
    • Area: 192
    • Dimensions: 16 X 12
    Bedroom
    • Level: Second
    • Area: 132
    • Dimensions: 12 X 11
    Primary bathroom
    • Level: Entry
    Other
    • Level: Second
    Other
    • Level: Entry
    Dining room
    • Level: Entry
    • Area: 168
    • Dimensions: 14 X 12
    Family room
    • Level: Entry
    • Area: 224
    • Dimensions: 16 X 14
    Kitchen
    • Level: Entry
    • Area: 187
    • Dimensions: 17 X 11
    Laundry
    • Level: Entry
    • Area: 42
    • Dimensions: 7 X 6
    Heating
    • Forced Air, Natural Gas
    Cooling
    • Ceiling Fans, Central Air
    Appliances
    • Included: Dishwasher, Dryer, Free Standing Gas Range, Free Standing Refrigerator, Microwave, Stainless Steel Appliances, Washer
    • Laundry: Laundry Room
    Features
    • Basement: Finished,Full
    • Has fireplace: No
    Interior area
    • Total interior livable area: 3,175 sqft
    • Finished area above ground: 1,900
    • Finished area below ground: 1,275

    Property

    Parking
    • Total spaces: 2
    • Parking features: Two Car Garage, Detached
    • Garage spaces: 2
    Features
    • Levels: Two
    • Stories: 2
    • Entry location: GroundLevel
    • Patio & porch: Deck, Porch
    • Exterior features: Lighting
    • Pool features: Above Ground
    • Waterfront features: All Sports Lake, Beach Access, Canal Access, Navigable Water, River Access
    Lot
    • Size: 7,840 Square Feet
    • Dimensions: 50 x 153.67
    Details
    • Additional structures: Sheds
    • Parcel number: 1422454019
    • Special conditions: Short Sale No,Standard

    Construction

    Type & style
    • Home type: SingleFamily
    • Architectural style: Cape Cod,Colonial,Contemporary
    • Property subtype: Single Family Residence
    Materials
    • Brick
    • Foundation: Basement, Poured
    Condition
    • New construction: No
    • Year built: 2003

    Utilities & green energy

    • Sewer: Public Sewer
    • Water: Public

    Community & HOA

    Community
    • Features: Sidewalks
    • Subdivision: MAPLE PARK SUB
    HOA
    • Has HOA: No
    Location
    • Region: Saint Clair Shores

    Financial & listing details

    • Price per square foot: $130/sqft
    • Tax assessed value: $109,844
    • Annual tax amount: $5,282
    • Date on market: 7/16/2026
    • Cumulative days on market: 7 days
    • Listing agreement: Exclusive Right To Sell
    • Listing terms: Cash,Conventional,FHA,Va Loan

    Price history

    DateEventPrice
    8/14/2026Sold$412,500+0.6%$130/sqft
    Source: Realcomp II #20261054606 Report a problem
    7/24/2026Pending sale$409,900$129/sqft
    Source: Realcomp II #20261054606 Report a problem
    7/16/2026Listed for sale$409,900$129/sqft
    Source: Realcomp II #20261054606 Report a problem

    Public tax history

    YearProperty taxesTax assessment
    2026$5,282 +2.5%$174,700 +5.9%
    2025$5,152 +2.6%$164,900 +0.5%
    2024$5,021 +5.5%$164,000 +4.1%
    2023$4,761 +1.9%$157,500 +19.9%
    2022$4,673 -0.6%$131,400 +2.4%
    2021$4,701 $128,300 +0.1%
    2020$4,701 +4.4%$128,200 +16%
    2019$4,503 -46.4%$110,500 -18.9%
    2018$8,402 +117.4%$136,300 +0.6%
    2017$3,864 $135,500
    2016$3,864 $135,500 +9.2%
    2015$3,864 $124,100 +52.8%
    2012-- $81,200 -23.7%
    2011-- $106,400 -10%
    2010-- $118,200 -6.3%
    2009-- $126,100 -76.1%
    2008-- $528,500 +15.1%
    2007-- $459,300 +21.4%
    2006-- $378,300 +30.6%
    2005-- $289,700 +396.9%
    2004-- $58,300 +98.3%
    2001$1,007 +14.6%$29,400 +2.9%
    2000$879 $28,577
    Find assessor info on the county website

    Neighborhood: 48081

    Nearby schools

    GreatSchools rating
    Get a cash offer in 3 minutes
    Find out how much your home could sell for in as little as 3 minutes with a no-obligation cash offer.
    Estimated market value
    $412,600
    Get a cash offer in 3 minutes
    Find out how much your home could sell for in as little as 3 minutes with a no-obligation cash offer.
    Estimated market value
    $412,600