Prepare to be amazed by this fully renovated 3600 square foot ranch offering the
epitome of luxurious single-floor living. Step through the beautiful double doors into a
sleek and impressive great room with large windows, custom ceramic fireplace,
stunning wet bar, and private office space with custom built-ins. The sizable dining room
offers stunning natural light and a custom built. The modern kitchen boasts custom
high-gloss white Amish cabinetry, quartz countertops, stainless steel Bosch appliances,
and a convenient built-in pantry with beverage station. State-of-the-art lighting fixtures,
sleek architectural details, and skylights add to the opulence of this property.
The lavish primary suite offers ample space with a private sliding door leading to an
inviting hot tub/spa, which will remain with the property. The primary bath features
walnut cabinetry, a zero-threshold shower, Toto bidet, custom tile work, and solid stone
German soaking tub. A walk-in dressing room and separate room perfect for exercise
equipment, a private sitting room, or a second office complete this retreat. Two
additional bedrooms share a beautifully finished bath with a double vanity and stand-up
shower.
Additional upgrades include French white oak flooring throughout, Pella sliding doors
and windows, and Hunter Douglas automated blinds, Simply Safe Security System, and
a 2024 hot water tank. Outside, you will find a newer driveway, roof, exterior cameras,
and five-inch gutters with gutter guards. Enjoy the newer landscaping and sprinklers,
along with a modern cedar fence, upgraded backyard electrical, and synthetic grass in
the rear of the home, all situated on a fully private, wooded lot. The renovated 3-car
garage offers custom Amish cabinetry, polyamine flooring, an electric car charger, newer smart garage door openers. Experience the best of summer with the olympic-sized community pool, clubhouse and tennis courts. Schedule your private showing today!
Closed
$800,000
21819 Meadows Edge Ln, Strongsville, OH 44149
3beds
3,616sqft
Single Family Residence
Built in 1987
0.44 Acres Lot
$834,000 Zestimate®
$221/sqft
$3,749 Estimated rent
Home value
$834,000
$759,000 - $917,000
$3,749/mo
Zestimate® history
Owner options
List your home for rent
$3,749/mo
Rent Zestimate®
Find your next renter with Zillow Rental Manager. Plus, with online applications, you can quickly screen prospective tenants – for free.
$3,749/mo
Rent Zestimate®
Refinance and save
$5,212/mo
Est. payment
Refinancing to a lower rate could help reduce your monthly payments and save thousands over the life of the loan.
$5,212/mo
Est. payment
Explore your selling options
Work with a Zillow partner agent
Leverage their expertise and Zillow's premium Showcase listings to get your home seen by more buyers.
Get startedList with your own agent
Get your home in front of millions of buyers by listing it on Zillow.
Learn how to do itSell it yourself
Take full control of how buyers see your home on Zillow by listing For Sale by Owner (FSBO).
List your homeWhat's special
Zillow last checked:
Listing updated:
Listed by:
Lauren Terzigni laurenterzigni@gmail.com440-829-1593,
RE/MAX Crossroads Properties
Bought with:
Bradley F Speck, 2021000892
Berkshire Hathaway HomeServices Professional Realty
Source: MLS Now,MLS#: 5107235 Originating MLS: Akron Cleveland Association of REALTORS
Originating MLS: Akron Cleveland Association of REALTORSFacts & features
Interior
Bedrooms & bathrooms
- Bedrooms: 3
- Bathrooms: 3
- Full bathrooms: 2
- 1/2 bathrooms: 1
- Main level bathrooms: 3
- Main level bedrooms: 3
Primary bedroom
- Description: Flooring: Hardwood
- Features: Primary Downstairs, Soaking Tub, Walk-In Closet(s)
- Level: First
- Dimensions: 19 x 14
Bedroom
- Description: Flooring: Carpet
- Level: First
- Dimensions: 17 x 12
Bedroom
- Description: Flooring: Hardwood
- Level: First
- Dimensions: 12 x 11
Primary bathroom
- Level: First
Bathroom
- Level: First
Dining room
- Description: Flooring: Hardwood
- Features: Built-in Features
- Level: First
- Dimensions: 17 x 16
Great room
- Description: Flooring: Hardwood
- Features: Fireplace
- Level: First
- Dimensions: 24 x 22
Kitchen
- Description: Flooring: Hardwood
- Features: Stone Counters
- Level: First
- Dimensions: 22 x 17
Laundry
- Description: Flooring: Ceramic Tile
- Features: Built-in Features
- Level: First
- Dimensions: 12 x 8
Office
- Description: Flooring: Hardwood
- Features: Built-in Features
- Level: First
- Dimensions: 14 x 12
Heating
- Electric, Heat Pump, Wood
Cooling
- Central Air
Appliances
- Included: Built-In Oven, Cooktop, Dryer, Dishwasher, Freezer, Disposal, Microwave, Refrigerator, Washer
- Laundry: Washer Hookup, Electric Dryer Hookup, Inside, Main Level, Laundry Room, Laundry Tub, Sink
Features
- Wet Bar, Bookcases, Bidet, Ceiling Fan(s), Cathedral Ceiling(s), Double Vanity, Entrance Foyer, High Speed Internet, Kitchen Island, Primary Downstairs, Open Floorplan, Stone Counters, Recessed Lighting, Sound System, Soaking Tub, Smart Thermostat, Bar, Walk-In Closet(s), Wired for Sound
- Windows: Blinds, Screens, Skylight(s)
- Basement: None
- Number of fireplaces: 1
- Fireplace features: Wood Burning
Interior area
- Total structure area: 3,616
- Total interior livable area: 3,616 sqft
- Finished area above ground: 3,616
Property
Parking
- Total spaces: 3
- Parking features: Additional Parking, Attached, Drain, Electric Vehicle Charging Station(s), Garage, Garage Door Opener, Heated Garage, Oversized, Garage Faces Side, Water Available
- Attached garage spaces: 3
Features
- Levels: One
- Stories: 1
- Patio & porch: Patio
- Exterior features: Sprinkler/Irrigation, Lighting, Private Yard
- Pool features: Community
- Has spa: Yes
- Spa features: Hot Tub
- Fencing: Fenced,Wood
Lot
- Size: 0.44 Acres
- Features: Cul-De-Sac, Sprinklers In Rear, Sprinklers In Front, Landscaped, Wooded
Details
- Parcel number: 39209022
Construction
Type & style
- Home type: SingleFamily
- Architectural style: Ranch
- Property subtype: Single Family Residence
Materials
- Wood Siding
- Foundation: Slab
- Roof: Asphalt,Fiberglass
Condition
- Updated/Remodeled
- Year built: 1987
Details
- Builder name: Bob Schmitt
Utilities & green energy
- Sewer: Public Sewer
- Water: Public
Community & HOA
Community
- Features: Common Grounds/Area, Clubhouse, Playground, Pool, Sidewalks, Tennis Court(s)
- Security: Security System, Smoke Detector(s)
- Subdivision: Meadowood 01 Ph 04
HOA
- Has HOA: Yes
- Services included: Common Area Maintenance, Pool(s)
- HOA fee: $550 annually
- HOA name: Meadowood Hoa
Location
- Region: Strongsville
Financial & listing details
- Price per square foot: $221/sqft
- Tax assessed value: $251,600
- Annual tax amount: $8,218
- Date on market: 3/18/2025
- Cumulative days on market: 100 days
- Listing terms: Cash,Conventional,FHA,VA Loan
Price history
| Date | Event | Price |
|---|---|---|
| 6/28/2025 | Pending sale | $799,000-0.1%$221/sqft |
Source:  MLS Now #5107235 Report a problem MLS Now #5107235 Report a problem | ||
| 6/26/2025 | Sold | $800,000+0.1%$221/sqft |
Source: MLS Now #5107235 Report a problem | ||
| 4/3/2025 | Contingent | $799,000$221/sqft |
Source: MLS Now #5107235 Report a problem | ||
| 3/22/2025 | Price change | $799,000-3.1%$221/sqft |
Source: MLS Now #5107235 Report a problem | ||
| 3/18/2025 | Listed for sale | $824,900+3.2%$228/sqft |
Source: MLS Now #5107235 Report a problem | ||
| 4/25/2024 | Listing removed | -- |
Source: MLS Now #5031744 Report a problem | ||
| 4/22/2024 | Contingent | $799,000$221/sqft |
Source: MLS Now #5031744 Report a problem | ||
| 4/18/2024 | Listed for sale | $799,000+15%$221/sqft |
Source: MLS Now #5031744 Report a problem | ||
| 11/4/2021 | Sold | $695,000-9.2%$192/sqft |
Source: Public Record Report a problem | ||
| 4/13/2021 | Listing removed | -- |
Source: Owner Report a problem | ||
| 3/10/2021 | Price change | $765,000+2.7%$212/sqft |
Source: Owner Report a problem | ||
| 3/4/2021 | Listed for sale | $745,000+98.7%$206/sqft |
Source: Owner Report a problem | ||
| 9/21/2018 | Sold | $375,000-3.6%$104/sqft |
Source: Public Record Report a problem | ||
| 9/17/2018 | Pending sale | $389,000$108/sqft |
Source: Howard Hanna - Strongsville #4018986 Report a problem | ||
| 8/6/2018 | Price change | $389,000-1.8%$108/sqft |
Source: Howard Hanna - Strongsville #4018986 Report a problem | ||
| 7/17/2018 | Listed for sale | $396,000+10%$110/sqft |
Source: Howard Hanna #4018986 Report a problem | ||
| 10/11/2014 | Listing removed | $2,900$1/sqft |
Source: Howard Hanna - Strongsville #3636697 Report a problem | ||
| 8/12/2014 | Listing removed | $359,900$100/sqft |
Source: Howard Hanna - Strongsville #3613521 Report a problem | ||
| 7/24/2014 | Listed for rent | $2,900$1/sqft |
Source: Howard Hanna - Strongsville #3636697 Report a problem | ||
| 7/8/2014 | Price change | $359,900-0.8%$100/sqft |
Source: Howard Hanna - Strongsville #3613521 Report a problem | ||
| 6/19/2014 | Price change | $362,900-0.5%$100/sqft |
Source: Howard Hanna - Strongsville #3613521 Report a problem | ||
| 5/11/2014 | Listed for sale | $364,900+46.5%$101/sqft |
Source: Howard Hanna - Strongsville #3613521 Report a problem | ||
| 2/18/2011 | Sold | $249,000-4.2%$69/sqft |
Source: Public Record Report a problem | ||
| 10/24/2010 | Price change | $259,900-3.7%$72/sqft |
Source: Howard Hanna - Strongsville #3148371 Report a problem | ||
| 8/26/2010 | Price change | $269,900-5.3%$75/sqft |
Source: Howard Hanna - Strongsville #3148371 Report a problem | ||
| 7/29/2010 | Listed for sale | $285,000+7.5%$79/sqft |
Source: Howard Hanna - Strongsville #3148371 Report a problem | ||
| 5/28/2010 | Sold | $265,000-26.8%$73/sqft |
Source: Public Record Report a problem | ||
| 7/26/2001 | Sold | $362,000$100/sqft |
Source:  MLS Now #1043147 Report a problem MLS Now #1043147 Report a problem | ||
Public tax history
| Year | Property taxes | Tax assessment |
|---|---|---|
| 2015 | $5,735 +0.5% | $88,060 +3% |
| 2014 | $5,706 +1.5% | $85,510 |
| 2013 | $5,624 +3.8% | $85,510 |
| 2012 | $5,419 -5.9% | $85,510 -6% |
| 2011 | $5,757 -20.6% | $91,000 -22.6% |
| 2010 | $7,255 +0.6% | $117,570 |
| 2009 | $7,214 -3.4% | $117,570 -8% |
| 2008 | $7,464 +3.7% | $127,785 0% |
| 2007 | $7,197 +11% | $127,790 |
| 2006 | $6,482 -2.2% | $127,790 +2% |
| 2005 | $6,627 +5% | $125,300 -1.1% |
| 2003 | $6,312 | $126,700 |
Find assessor info on the county website
Neighborhood: 44149
Nearby homes
- $833,6003 bd2 ba3.6k sqft21819 Meadows Edge Ln, Strongsville, OH 44149Off Market
- $682,5003 bd3 ba3k sqft21847 Meadows Edge Ln, Strongsville, OH 44149Sold

- $570,0003 bd3 ba2.8k sqft21791 Meadows Edge Ln, Strongsville, OH 44136Sold
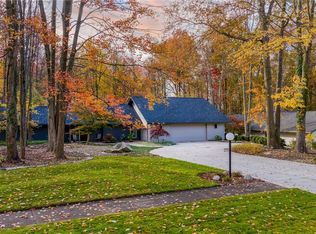
- $460,0003 bd2 ba2.8k sqft21847 Meadows Edge Ln, Strongsville, OH 44136Sold
- $593,4004 bd5 ba4.4k sqft21875 Meadows Edge Ln, Strongsville, OH 44136Off Market
- $765,9004 bd5 ba4.4k sqft21875 Meadows Edge Ln, Strongsville, OH 44149Off Market
- $539,0004 bd2 ba-- sqft21763 Meadows Edge Ln, Strongsville, OH 44149Off Market
- $504,9003 bd2 ba2.9k sqft21763 Meadows Edge Ln, Strongsville, OH 44136Off Market
Nearby schools
GreatSchools rating
- 7/10Surrarrer Elementary SchoolGrades: K-5Distance: 0.9 mi
- 8/10Strongsville Middle SchoolGrades: 6-8Distance: 1.8 mi
- 9/10Strongsville High SchoolGrades: 9-12Distance: 2.1 mi
Schools provided by the listing agent
- District: Strongsville CSD - 1830
Source: MLS Now. This data may not be complete. We recommend contacting the local school district to confirm school assignments for this home.
Get a cash offer in 3 minutes
Find out how much your home could sell for in as little as 3 minutes with a no-obligation cash offer.
Estimated market value
$834,000
Get a cash offer in 3 minutes
Find out how much your home could sell for in as little as 3 minutes with a no-obligation cash offer.
Estimated market value
$834,000
- Ohio
- Cuyahoga County
- Strongsville
- 44149
- 21819 Meadows Edge Ln
Nearby cities
Nearby zip codes
Other Strongsville Topics
