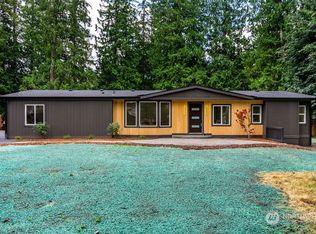
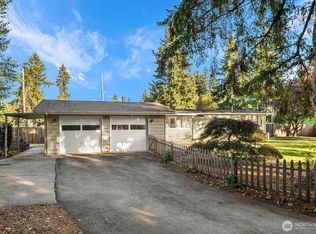
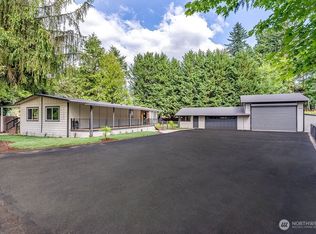
Welcome home to this charming 3-bedroom, 2-bath rambler in the heart of Maple Valley! Offering 1,500+ square feet of comfortable, single-level living, this home features a light-filled, open floor plan with spacious living areas and room to entertain. The inviting kitchen offers stainless steel appliances, oak cabinetry, pantry, breakfast bar, and skylight, flowing seamlessly into the dining area and cozy family room with fireplace. The generous primary suite features a walk-in closet, while two additional bedrooms provide flexibility for guests, a home office, or hobbies. Step outside to enjoy the patio, mature landscaping, and peaceful backyard setting. Additional highlights include a dedicated laundry room and attached 2-car garage. Situated on a quiet cul-de-sac residential street in the desirable Tahoma School District, conveniently located near Lake Wilderness Park, shopping, dining, trails, library, schools, and Highway 18. Enjoy the best of Maple Valley living!
Active
Listed by: RE/MAX Northwest • Tamara Paul
$624,950
21819 SE 249th Place, Maple Valley, WA 98038
3beds
1,560sqft
Single Family Residence
Built in 1994
8,616 Square Feet Lot
$616,600 Zestimate®
$401/sqft
$-- HOA
What's special
Peaceful backyard settingInviting kitchenMature landscapingGenerous primary suiteWalk-in closetRoom to entertainBreakfast bar
- --
- on Zillow
- 384
- views
- 30
- saves
Likely to sell faster than
Zillow last checked:
Listing updated:
Listed by:
Tamara Paul,
RE/MAX Northwest
Source: NWMLS as distributed by MLS GRID,MLS#: 2592041
Facts & features
Interior
Bedrooms & bathrooms
- Bedrooms: 3
- Bathrooms: 2
- Full bathrooms: 2
- Main level bathrooms: 2
- Main level bedrooms: 3
Primary bedroom
- Level: Main
Bedroom
- Level: Main
Bedroom
- Level: Main
Bathroom full
- Level: Main
Bathroom full
- Level: Main
Dining room
- Level: Main
Entry hall
- Level: Main
Family room
- Level: Main
Kitchen with eating space
- Level: Main
Living room
- Level: Main
Utility room
- Level: Main
Heating
- Fireplace, Forced Air, Natural Gas
Cooling
- None
Appliances
- Included: Dishwasher, Disposal, Dryer, Microwave, Refrigerator, Stove(s)/Range(s), Washer, Dishwasher(s), Dryer(s), Garbage Disposal, Microwave(s), Refrigerator(s), Washer(s), Water Heater: Gas, Water Heater Location: Garage
Features
- Dining Room
- Flooring: Laminate, Vinyl, Carpet
- Windows: Dbl Pane/Storm Window
- Basement: None
- Number of fireplaces: 1
- Fireplace features: Gas, Main Level: 1, Fireplace
Interior area
- Total structure area: 1,560
- Total interior livable area: 1,560 sqft
Property
Parking
- Total spaces: 4
- Parking features: Driveway, Detached Garage
- Has garage: Yes
- Covered spaces: 2
- Uncovered spaces: 2
Features
- Levels: One
- Stories: 1
- Entry location: Main
- Patio & porch: Dbl Pane/Storm Window, Dining Room, Fireplace, Vaulted Ceiling(s), Walk-In Closet(s), Water Heater
- Has view: Yes
- View description: Territorial
Lot
- Size: 8,616 Square Feet
- Features: Cul-De-Sac, Paved, Sidewalk, Cable TV, Fenced-Fully, Gas Available, High Speed Internet, Patio
- Topography: Level
Details
- Parcel number: 9406580100
- Special conditions: Standard
Construction
Type & style
- Home type: SingleFamily
- Architectural style: 1 Story
- Property subtype: Single Family Residence
Materials
- Wood Siding
- Foundation: Poured Concrete
- Roof: Composition
Condition
- Year built: 1994
- Major remodel year: 1994
Utilities & green energy
- Electric: Company: PSE
- Sewer: Sewer Connected, Company: Soos Creek Sewer
- Water: Public
Community & HOA
Community
- Subdivision: Lake Wilderness
Location
- Region: Maple Valley
Financial & listing details
- Price per square foot: $401/sqft
- Tax assessed value: $605,000
- Annual tax amount: $6,820
- Date on market: 10/9/2026
- Listing terms: Conventional,FHA,VA Loan
- Inclusions: Dishwasher(s), Dryer(s), Garbage Disposal, Microwave(s), Refrigerator(s), Stove(s)/Range(s), Washer(s)
- Total actual rent: 2850
Estimated market value
$616,600
$586,000 - $647,000
$3,135/mo
Price history
| Date | Event | Price |
|---|---|---|
| 10/9/2026 | Listed for sale | $624,950+83.8%$401/sqft |
Source:  NWMLS as distributed by MLS GRID #2592041 Report a problem NWMLS as distributed by MLS GRID #2592041 Report a problem | ||
| 9/12/2024 | Listing removed | $2,800$2/sqft |
Source: Zillow Rentals Report a problem | ||
| 9/4/2024 | Price change | $2,800-3.4%$2/sqft |
Source: Zillow Rentals Report a problem | ||
| 8/17/2024 | Listed for rent | $2,900+3.6%$2/sqft |
Source: Zillow Rentals Report a problem | ||
| 8/1/2023 | Listing removed | -- |
Source: Zillow Rentals Report a problem | ||
| 7/15/2023 | Listed for rent | $2,800$2/sqft |
Source: Zillow Rentals Report a problem | ||
| 11/22/2017 | Sold | $340,000+28.8%$218/sqft |
Source: NWMLS as distributed by MLS GRID #1221232 Report a problem | ||
| 10/11/2005 | Sold | $264,000+80.9%$169/sqft |
Source: Public Record Report a problem | ||
| 9/16/1994 | Sold | $145,950$94/sqft |
Source: Public Record Report a problem | ||
Public tax history
| Year | Property taxes | Tax assessment |
|---|---|---|
| 2025 | $6,820 +5.5% | $605,000 +4.5% |
| 2024 | $6,467 +14.6% | $579,000 +17.2% |
| 2023 | $5,642 +5.7% | $494,000 -11.9% |
| 2022 | $5,340 +7.5% | $561,000 +29.3% |
| 2021 | $4,966 +8.1% | $434,000 +17.9% |
| 2020 | $4,595 +15.1% | $368,000 +5.7% |
| 2019 | $3,993 +5.7% | $348,000 +1.5% |
| 2018 | $3,778 -16.8% | $343,000 +2.4% |
| 2017 | $4,542 +16.9% | $335,000 +12.8% |
| 2016 | $3,884 | $297,000 +6.1% |
| 2015 | $3,884 | $280,000 +5.3% |
| 2014 | $3,884 | $266,000 +25.5% |
| 2013 | $3,884 | $212,000 +4.4% |
| 2012 | -- | $203,000 -5.6% |
| 2011 | -- | $215,000 -9.7% |
| 2010 | -- | $238,000 |
| 2009 | -- | $238,000 +0.4% |
| 2007 | -- | $237,000 +5.3% |
| 2006 | -- | $225,000 +6.1% |
| 2005 | -- | $212,000 +21.8% |
| 2001 | $2,496 +5.1% | $174,000 +6.1% |
| 2000 | $2,374 | $164,000 |
Find assessor info on the county website
Monthly payment
Est. payment