Skip main navigation
Pending inspection
  • Listed by: Excel Real Estate Experts • Melissa Samsell
    Price cut: $10K (7/6)
    $514,950

    21819 SE 275th Place #31, Maple Valley, WA 98038

    3beds
    1,763sqft
    : 
    Loading
    Get pre-qualified
    Condominium
    Built in 2004
    -- sqft lot
    $-- Zestimate®
    $292/sqft
    $170/mo HOA

    What's special

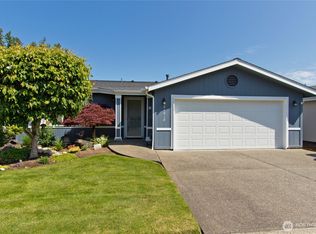
    Striking gas fireplaceSingle-level layoutPrivate backyardSoaking tubWalk-in showerLow-maintenance astroturf in frontNewer plush carpet
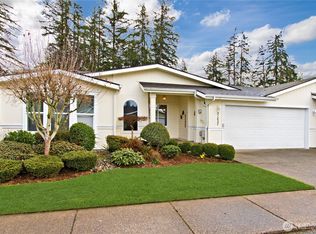
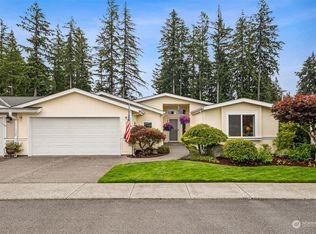
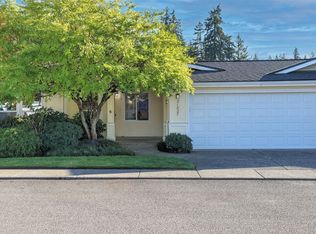
    Please note that days on market include the period the property was under a contingent offer. The previous buyer was unable to sell their home, so the contingency was not met. This exceptional home is available once again—don't miss your opportunity! Step into refined comfort in this beautifully updated 55+ home in the gated Water Gardens community. Featuring luxury vinyl plank flooring, newer plush carpet, and a striking gas fireplace, this residence offers both style and warmth. The single-level layout includes 3 bedrooms and 2 full baths across 1,763 sq ft. The kitchen is equipped with stainless steel appliances and granite countertops, while three skylights bathe the home in natural light. Recent upgrades include a newer roof, furnace, and A/C (2018). A spacious 2-car garage offers pull-down storage and a dedicated work area. The primary suite features dual sinks, a soaking tub, and walk-in shower. Enjoy low-maintenance AstroTurf in front and a private backyard, all within a vibrant community featuring scenic grounds, waterfalls, and an active lifestyle.
    89 days
    |
    789
    |
    24
    |

    Zillow last checked:

    Listing updated:

    Listed by:

    Melissa Samsell,

    Excel Real Estate Experts,

    Jeremy Mellick,

    Excel Real Estate Experts

    Source: NWMLS as distributed by MLS GRID,MLS#: 2506774MLS Logo

      Facts & features

      Interior

      Bedrooms & bathrooms
      • Bedrooms: 3
      • Bathrooms: 2
      • Full bathrooms: 2
      • Main level bathrooms: 2
      • Main level bedrooms: 3
      Primary bedroom
      • Level: Main
      Bedroom
      • Level: Main
      Bedroom
      • Level: Main
      Bathroom full
      • Level: Main
      Bathroom full
      • Level: Main
      Dining room
      • Level: Main
      Entry hall
      • Level: Main
      Kitchen without eating space
      • Level: Main
      Living room
      • Level: Main
      Utility room
      • Level: Main
      Heating
      • Fireplace, Forced Air, Natural Gas
      Cooling
      • Has cooling: Yes
      Appliances
      • Included: Dishwasher, Dryer, Microwave, Refrigerator, Stove(s)/Range(s), Washer, Dishwasher(s), Dryer(s), Microwave(s), Refrigerator(s), Washer(s)
      Features
      • Flooring: Hardwood, Carpet
      • Doors: French Doors
      • Windows: Insulated Windows, Skylight(s)
      • Number of fireplaces: 1
      • Fireplace features: Gas, Main Level: 1, Fireplace
      Interior area
      • Total structure area: 1,763
      • Total interior livable area: 1,763 sqft

      Property

      Parking
      • Total spaces: 2
      • Parking features: Individual Garage, RV Parking, RV Parking
      • Has garage: Yes
      • Covered spaces: 2
      Features
      • Levels: One
      • Stories: 1
      • Entry location: Main
      • Patio & porch: Fireplace, French Doors, Ground Floor, Insulated Windows, Primary Bathroom, Skylight(s), Sprinkler System, Vaulted Ceiling(s)
      Lot
      • Features: Curbs, Paved, Sidewalk
      Details
      • Parcel number: 9194200310
      • Special conditions: Standard

      Construction

      Type & style
      • Home type: Condo
      • Architectural style: Condo (1 Level)
      • Property subtype: Condominium
      Materials
      • Cement Planked, Wood Siding, Wood Products, Cement Plank
      • Roof: Composition
      Condition
      • Year built: 2004

      Utilities & green energy

      • Electric: Company: PSE
      • Sewer: Company: Soos Creek Water & Sewer
      • Water: Company: Covington Water
      Green energy
      • Energy efficient items: Insulated Windows

      Community & HOA

      Community
      • Features: Age Restriction, Clubhouse, Gated, Outside Entry, RV Parking
      • Senior community: Yes
      • Subdivision: Maple Valley
      HOA
      • Services included: Common Area Maintenance
      • HOA fee: $170 monthly
      Location
      • Region: Maple Valley

      Financial & listing details

      • Price per square foot: $292/sqft
      • Annual tax amount: $5,488
      • Date on market: 4/17/2026
      • Cumulative days on market: 90 days
      • Listing terms: Conventional,FHA,VA Loan
      • Inclusions: Dishwasher(s), Dryer(s), Microwave(s), Refrigerator(s), Stove(s)/Range(s), Washer(s)

        Estimated market value

        Not available

        Estimated sales range

        Not available

        Not available

        Price history

        DateEventPrice
        7/11/2026Pending sale$514,950$292/sqft
        Source: NWMLS as distributed by MLS GRID #2506774 Report a problem
        7/6/2026Price change$514,950-1.9%$292/sqft
        Source: NWMLS as distributed by MLS GRID #2506774 Report a problem
        4/17/2026Listed for sale$524,950-6.3%$298/sqft
        Source: NWMLS as distributed by MLS GRID #2506774 Report a problem
        6/2/2025Sold$560,000$318/sqft
        Source: NWMLS as distributed by MLS GRID #2326960 Report a problem
        5/19/2025Pending sale$560,000$318/sqft
        Source: NWMLS as distributed by MLS GRID #2326960 Report a problem
        5/8/2025Listed for sale$560,000$318/sqft
        Source: NWMLS as distributed by MLS GRID #2326960 Report a problem

        Public tax history

        Tax history is unavailable.

        Monthly payment

        Est. payment

        Payment breakdown

        Explore the cost of this home by adjusting the details. Changes won't be saved.
        All calculations are estimates and provided by Zillow, Inc. for informational purposes only. Actual amounts may vary.
        HOA fees may include property taxes on listings classified as Co-Ops. Contact the listing agent and/or owner for fee details.
        Mortgage interest rates are dependent on a number of factors, including credit score, down payment, and repayment length. Interest rate data provided by Zillow Group Marketplace, Inc. as of 1/1/1970 from various mortgage lenders with which we have lead or other similar arrangements; the Estimated Payment is an average of those rates.
        See how much you could borrow to make a competitive offer.

        Climate risks

        Neighborhood: 98038

        Getting around

        30 / 100
        Car-Dependent
        27 / 100
        Some Transit
        35 / 100
        Somewhat Bikeable

        Nearby schools

        GreatSchools rating

        A local agent can set up tours, give advice and negotiate with sellers.

        Browse local experts

        Similar homes