The Yellowstar Plan - This amazing one-story plan features an open-concept layout that flows seamlessly from the spacious foyer into the great room, home office, casual dining area, and gourmet kitchen. The kitchen boasts a GE 30" Free-Standing Gas Range, Groveland Poplar Grey Wolf cabinetry, Everest Mist granite countertops, and Mythology Santorini Picket Mosaic tile backsplash. Retreat to the primary suite, which includes a dual sink vanity and walk-in closet. Additional highlights include a covered patio, a convenient laundry room, and a 2-bay garage
Mason Woods by Tri Pointe Homes is your oasis of luxury living and community. Amenities include a Recreation Center, Fitness Center, Resort-style pool, miles of trails, Central playgrounds, and sparkling lakes. Discover the perfect blend of comfort and convenience in this idyllic neighborhood setting.
New construction
$359,640
21819 Yellow Sunset Ln, Cypress, TX 77433
4beds
1,840sqft
Single Family Residence
Built in 2026
2,021 Square Feet Lot
$350,500 Zestimate®
$195/sqft
$71/mo HOA
What's special
Home officeGreat roomEverest mist granite countertopsSpacious foyerCovered patioWalk-in closetGourmet kitchen
- 13 days
- 91
- 5
Likely to sell faster than
Zillow last checked:
Listing updated:
Listed by:
Jared Turner 346-266-0958,
Tri Pointe Homes
Source: HAR,MLS#: 32878229
Facts & features
Interior
Bedrooms & bathrooms
- Bedrooms: 4
- Bathrooms: 2
- Full bathrooms: 2
Primary bedroom
- Level: First
- Area: 203.28
- Dimensions: 15.4x13.2
Bedroom
- Level: First
- Area: 100
- Dimensions: 10x10
Bedroom
- Level: First
- Area: 100
- Dimensions: 10x10
Bedroom
- Level: First
- Area: 100
- Dimensions: 10x10
Dining room
- Level: First
- Area: 163.2
- Dimensions: 12x13.6
Family room
- Level: First
- Area: 300.82
- Dimensions: 17.8x16.9
Heating
- Natural Gas
Cooling
- Electric
Appliances
- Included: Disposal, Microwave, Gas Range, Dishwasher
- Laundry: Electric Dryer Hookup, Gas Dryer Hookup, Washer Hookup
Features
- High Ceilings, En-Suite Bath, Primary Bed - 1st Floor, Split Plan, Walk-In Closet(s)
- Flooring: Carpet, Tile, Vinyl
- Windows: Insulated/Low-E windows
- Number of fireplaces: 1
- Fireplace features: Electric
Interior area
- Total structure area: 1,840
- Total interior livable area: 1,840 sqft
Property
Parking
- Total spaces: 2
- Parking features: Attached
- Attached garage spaces: 2
Features
- Stories: 1
- Patio & porch: Covered
Lot
- Size: 2,021 Square Feet
- Features: Back Yard, Subdivided, 0 Up To 1/4 Acre
Details
- Parcel number: 1486000020001
Construction
Type & style
- Home type: SingleFamily
- Architectural style: Traditional
- Property subtype: Single Family Residence
Materials
- Brick, Other
- Foundation: Slab
- Roof: Composition,Energy Star/Reflective Roof
Condition
- New construction: Yes
- Year built: 2026
Details
- Builder name: Tri Pointe Homes
Utilities & green energy
- Water: Water District
Green energy
- Energy efficient items: HVAC, HVAC>13 SEER, Other Energy Features
Community & HOA
Community
- Subdivision: Mason Woods
HOA
- Has HOA: Yes
- Amenities included: Fitness Center, Playground, Pool, Trail(s)
- HOA fee: $850 annually
Location
- Region: Cypress
Financial & listing details
- Price per square foot: $195/sqft
- Date on market: 10/27/2026
- Listing terms: Cash,Conventional
- Road surface type: Concrete, Curbs
Estimated market value
$350,500
$333,000 - $368,000
$2,525/mo
Price history
| Date | Event | Price |
|---|---|---|
| 10/27/2026 | Listed for sale | $359,640$195/sqft |
Source:  HAR #32878229 Report a problem | ||
Public tax history
Tax history is unavailable.
Monthly payment
Est. payment
Payment breakdown
Explore the cost of this home by adjusting the details. Changes won't be saved.Climate risks
Neighborhood: 77433
Nearby schools
Schools provided by the listing agent
- Elementary: Walker Elementary School (Cypress-Fairbanks)
- Middle: Rowe Middle School
- High: Cypress Park High School
Source: HAR. This data may not be complete. We recommend contacting the local school district to confirm school assignments for this home.
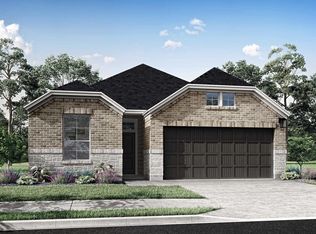
- $367,9254 bd2 ba1.8k sqft7843 Summer Solstice St, Cypress, TX 77433New Construction
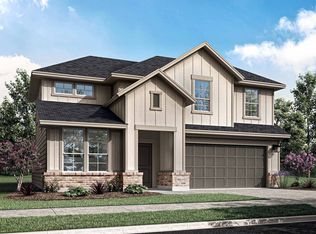
- $355,1004 bd3 ba2.3k sqft21826 Yellow Sunset Ln, Cypress, TX 77433Off Market
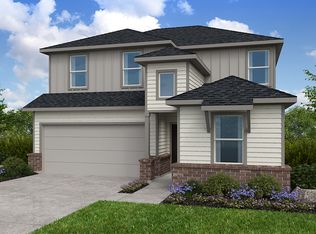
- $358,9005 bd3 ba2.4k sqft21814 Yellow Sunset Ln, Cypress, TX 77433Off Market
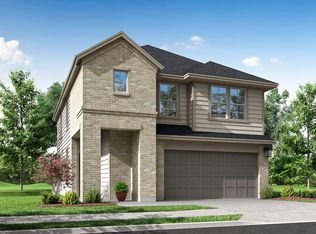
- $373,7004 bd2 ba2k sqft21830 Yellow Sunset Ln, Cypress, TX 77433Off Market

Similar homes
- $367,9254 bd2 ba1.8k sqft7843 Summer Solstice St, Cypress, TX 77433New ConstructionMLS ID #64216144, Jared Turner, Tri Pointe Homes. HAR
- $359,9704 bd3 ba2k sqft8030 Magnolia Prairie Ln, Cypress, TX 77433New Construction
 HAR
- $394,6704 bd3 ba2k sqft21854 Black Tulip Ln, Cypress, TX 77433New Construction
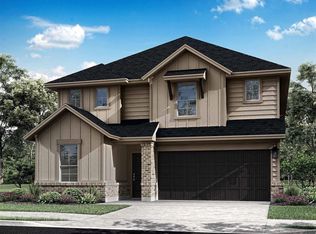 MLS ID #90392144, Jared Turner, Tri Pointe Homes. HAR
- $346,8303 bd2 ba1.4k sqft21850 Black Tulip Ln, Cypress, TX 77433New Construction
 MLS ID #62341757, Jared Turner, Tri Pointe Homes. HAR
