No HOA fees or Metro District! Backing to Hole 3 of the Mad Russian Golf Course with mountain views, this fully remodeled ranch w/finished walk-out basement is the one you’ve been waiting for! The main floor offers the living room that opens to the fully remodeled eat-in kitchen w/new cabinetry that features soft close doors & drawers, granite countertops, stainless-steel appliances, and a breakfast bar. Just off the kitchen is an 8x5 walk-in pantry that has washer/dryer/utility sink hook-ups if you’d like to convert it back to a main floor laundry room. The huge primary bedroom suite has dual closets and a newly remodeled 5-piece bath w/free standing tub. A guest bedroom, updated full bath, and an updated half bath complete the main floor layout. The recently finished walk-out basement has a spacious family room with a gas fireplace that is surrounded by floor-to-ceiling stacked stone. 2 bedrooms, a new 3/4 bath, the mechanical room w/storage, and the laundry room w/utility sink, built-in cabinetry, folding table, and a storage closet complete the basement. New roof in 2024. New water heater in 2023. New furnace, A/C, and humidifier in 2021. New carpet, luxury vinyl plank, and tile floors. Fresh interior & exterior paint. New interior doors, steel front door, window coverings, balusters, light fixtures, and more! 864 sqft oversized 3 car garage w/workshop, utility sink, newer garage doors, and new heater is 23' deep! Tons of storage space in the easily accessible garage attic. Enjoy views of the mountains, golf course, and sunsets on your covered deck or partially covered patio. Located just minutes to shopping, dining, and the YMCA. Commuting is easy with access to I-25 just 7.5 miles away, Hwy 34 is 4 miles away, and Hwy 85 is 10 miles. Villas at Mad Russian has enforceable covenants, but no HOA. Fencing is not allowed on properties located on the golf course, but there is a dog run on the side of the house.
Sold for $585,000
$585,000
2182 Birdie Drive, Milliken, CO 80543
4beds
2,904sqft
Single Family Residence
Built in 2001
9,142 Square Feet Lot
$580,200 Zestimate®
$201/sqft
$3,175 Estimated rent
Home value
$580,200
$551,000 - $609,000
$3,175/mo
Zestimate® history
Owner options
List your home for rent
$3,175/mo
Rent Zestimate®
Find your next renter with Zillow Rental Manager. Plus, with online applications, you can quickly screen prospective tenants – for free.
$3,175/mo
Rent Zestimate®
Refinance and save
$3,488/mo
Est. payment
Refinancing to a lower rate could help reduce your monthly payments and save thousands over the life of the loan.
$3,488/mo
Est. payment
Explore your selling options
Work with a Zillow partner agent
Leverage their expertise and Zillow's premium Showcase listings to get your home seen by more buyers.
Get startedList with your own agent
Get your home in front of millions of buyers by listing it on Zillow.
Learn how to do itSell it yourself
Take full control of how buyers see your home on Zillow by listing For Sale by Owner (FSBO).
List your homeWhat's special
Golf courseMountain viewsMinutes to shoppingUpdated half bathFolding tableStainless-steel appliancesWindow coverings
Zillow last checked:
Listing updated:
Listed by:
Terry Utzinger 303-888-9555 Terry@UtzingerGroup.com,
RE/MAX Alliance,
Rozie Fitzmier 720-231-9858,
RE/MAX Alliance
Bought with:
Bob Alldredge, 000209461
Jericho Properties
Source: REcolorado as distributed by MLS GRID,MLS#: 9316752
Facts & features
Interior
Bedrooms & bathrooms
- Bedrooms: 4
- Bathrooms: 4
- Full bathrooms: 2
- 3/4 bathrooms: 1
- 1/2 bathrooms: 1
- Main level bathrooms: 3
- Main level bedrooms: 2
Primary bedroom
- Description: Huge Bedroom With Mountain Views, 2 Closets, And Storage Under The Window Bench Seat!
- Level: Main
Bedroom
- Description: This Room Would Also Make A Great Home Office!
- Level: Main
Bedroom
- Description: Mountain And Golf Course Views!
- Level: Basement
Bedroom
- Description: Walk-In Closet!
- Level: Basement
Primary bathroom
- Description: Complete Remodel!
- Level: Main
Bathroom
- Description: Complete Remodel!
- Level: Main
Bathroom
- Description: Complete Remodel!
- Level: Main
Bathroom
- Description: All New!
- Level: Basement
Family room
- Description: Huge Family/Rec Room With Gas Fireplace, Walks Out To The Covered Patio Overlooking The Golf Course!
- Level: Basement
Kitchen
- Description: Completely Remodeled Eat-In Kitchen With Breakfast Bar!
- Level: Main
Laundry
- Description: Currently Used As A Walk-In Pantry. Washer, Dryer, And Utility Sink Hook-Ups Are Still In Place.
- Level: Main
Laundry
- Description: Huge Laundry Room With Utility Sink, Built-In Cabinetry, Folding Table, And Storage Closet!
- Level: Basement
Living room
- Description: Gorgeous Mountain And Golf Course Views Through The Picture Window!
- Level: Main
Heating
- Forced Air
Cooling
- Attic Fan, Central Air
Appliances
- Included: Dishwasher, Dryer, Microwave, Range, Refrigerator, Washer
Features
- Ceiling Fan(s), Central Vacuum, Eat-in Kitchen, Five Piece Bath, Granite Counters, Pantry, Primary Suite, Smoke Free, Vaulted Ceiling(s), Walk-In Closet(s)
- Flooring: Carpet, Tile, Vinyl
- Windows: Double Pane Windows, Window Coverings
- Basement: Finished,Full,Walk-Out Access
- Number of fireplaces: 1
- Fireplace features: Family Room, Gas
Interior area
- Total structure area: 2,904
- Total interior livable area: 2,904 sqft
- Finished area above ground: 1,452
- Finished area below ground: 1,452
Property
Parking
- Total spaces: 3
- Parking features: Exterior Access Door, Heated Garage, Oversized
- Attached garage spaces: 3
Features
- Levels: One
- Stories: 1
- Patio & porch: Covered, Deck, Front Porch, Patio
- Exterior features: Dog Run
- Fencing: None
- Has view: Yes
- View description: Golf Course, Mountain(s)
Lot
- Size: 9,142 Square Feet
- Features: On Golf Course, Sprinklers In Front, Sprinklers In Rear
Details
- Parcel number: R8434200
- Special conditions: Standard
Construction
Type & style
- Home type: SingleFamily
- Property subtype: Single Family Residence
Materials
- Frame, Wood Siding
- Roof: Composition
Condition
- Updated/Remodeled
- Year built: 2001
Utilities & green energy
- Electric: 220 Volts in Garage
- Sewer: Public Sewer
- Water: Public
Community & HOA
Community
- Security: Video Doorbell
- Subdivision: Villas At Mad Russian
HOA
- Has HOA: No
Location
- Region: Milliken
Financial & listing details
- Price per square foot: $201/sqft
- Tax assessed value: $545,046
- Annual tax amount: $2,765
- Date on market: 2/14/2024
- Listing terms: Cash,Conventional,FHA,VA Loan
- Exclusions: Refrigerator And Freezer In Garage, Black Fencing In The Garage For The Dog Kennel, Draperies In Main Floor Guest Bedroom, 2 Matching Wall Mounted Light Fixtures In The Primary Bedroom, Safe In Basement, Firepit, And Rose Bush In Front Garden Near House.
- Ownership: Individual
Price history
| Date | Event | Price |
|---|---|---|
| 9/27/2024 | Sold | $585,000$201/sqft |
Source:  REcolorado as distributed by MLS GRID #9316752 Report a problem REcolorado as distributed by MLS GRID #9316752 Report a problem | ||
| 9/2/2024 | Pending sale | $585,000$201/sqft |
Source: REcolorado as distributed by MLS GRID #9316752 Report a problem | ||
| 8/22/2024 | Price change | $585,000-2.5%$201/sqft |
Source: REcolorado as distributed by MLS GRID #9316752 Report a problem | ||
| 6/25/2024 | Price change | $600,000-1.5%$207/sqft |
Source: REcolorado as distributed by MLS GRID #9316752 Report a problem | ||
| 5/28/2024 | Price change | $609,000-0.2%$210/sqft |
Source: REcolorado as distributed by MLS GRID #9316752 Report a problem | ||
| 4/22/2024 | Price change | $610,000-1.6%$210/sqft |
Source: REcolorado as distributed by MLS GRID #9316752 Report a problem | ||
| 3/6/2024 | Price change | $619,950-1.6%$213/sqft |
Source: REcolorado as distributed by MLS GRID #9316752 Report a problem | ||
| 2/14/2024 | Listed for sale | $630,000+50%$217/sqft |
Source: REcolorado as distributed by MLS GRID #9316752 Report a problem | ||
| 2/8/2021 | Sold | $420,000+2.7%$145/sqft |
Source:  IRES as distributed by MLS GRID #930654 Report a problem IRES as distributed by MLS GRID #930654 Report a problem | ||
| 2/6/2021 | Pending sale | $409,000$141/sqft |
Source: United Country Report a problem | ||
| 1/19/2021 | Price change | $409,000-2.6%$141/sqft |
Source: United Country Report a problem | ||
| 1/4/2021 | Listed for sale | $420,000$145/sqft |
Source: IRES as distributed by MLS GRID #930654 Report a problem | ||
| 1/2/2021 | Pending sale | $420,000+2.7%$145/sqft |
Source: Foothills Premier Properties #930654 Report a problem | ||
| 12/31/2020 | Listed for sale | $409,000+80.3%$141/sqft |
Source: Foothills Premier Properties #930654 Report a problem | ||
| 6/19/2001 | Sold | $226,897$78/sqft |
Source: Public Record Report a problem | ||
Public tax history
| Year | Property taxes | Tax assessment |
|---|---|---|
| 2026 | $3,699 +36.7% | $33,360 -2.1% |
| 2025 | $2,707 -2.1% | $34,060 +9.6% |
| 2024 | $2,764 -5.5% | $31,070 -1% |
| 2023 | $2,926 +28.2% | $31,370 +25.3% |
| 2022 | $2,283 +9.6% | $25,040 -2.8% |
| 2021 | $2,082 | $25,760 +5.2% |
| 2020 | $2,082 +54.3% | $24,490 |
| 2019 | $1,349 -17.5% | $24,490 +15.6% |
| 2018 | $1,635 +21.2% | $21,190 |
| 2017 | $1,349 -34.1% | $21,190 +9.2% |
| 2016 | $2,047 +6.5% | $19,400 |
| 2015 | $1,922 +28.4% | $19,400 +27% |
| 2014 | $1,497 | $15,280 |
| 2013 | -- | $15,280 -4.8% |
| 2012 | -- | $16,050 |
| 2011 | -- | $16,050 -6.8% |
| 2010 | -- | $17,230 |
| 2009 | -- | $17,230 -5.2% |
| 2008 | -- | $18,170 |
| 2007 | -- | $18,170 +3.5% |
| 2006 | -- | $17,550 |
| 2005 | -- | $17,550 +3.8% |
| 2004 | -- | $16,900 -0.9% |
| 2003 | -- | $17,060 +217.7% |
| 2002 | -- | $5,370 |
Find assessor info on the county website
Neighborhood: 80543
Nearby homes
- $637,3003 bd3 ba4k sqft2172 Birdie Dr, Milliken, CO 80543Off Market
- $502,0003 bd3 ba1.3k sqft2192 Birdie Dr, Milliken, CO 80543Off Market
- $475,0004 bd3 ba2.5k sqft2162 Birdie Dr, Milliken, CO 80543For Sale
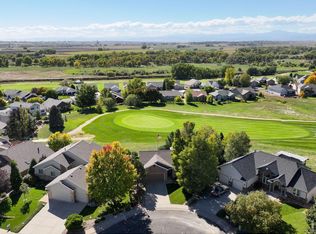
- $557,2003 bd2 ba1.8k sqft2197 Birdie Dr, Milliken, CO 80543Off Market
- $555,0005 bd3 ba3.3k sqft2207 Birdie Dr, Milliken, CO 80543Sold
- $485,0003 bd2 ba2.9k sqft2202 Birdie Dr, Milliken, CO 80543Sold
- $587,6004 bd3 ba3.4k sqft2152 Birdie Dr, Milliken, CO 80543Off Market
- $571,0004 bd3 ba2.8k sqft2212 Megan Ct, Milliken, CO 80543Off Market
Nearby schools
GreatSchools rating
- 4/10Milliken Elementary SchoolGrades: PK-5Distance: 1.5 mi
- 6/10Milliken Middle SchoolGrades: 6-8Distance: 2.4 mi
- 5/10Roosevelt High SchoolGrades: 9-12Distance: 4.1 mi
Schools provided by the listing agent
- Elementary: Milliken
- Middle: Milliken
- High: Roosevelt
- District: Johnstown-Milliken RE-5J
Source: REcolorado as distributed by MLS GRID. This data may not be complete. We recommend contacting the local school district to confirm school assignments for this home.
Get a cash offer in 3 minutes
Find out how much your home could sell for in as little as 3 minutes with a no-obligation cash offer.
Estimated market value
$580,200
Get a cash offer in 3 minutes
Find out how much your home could sell for in as little as 3 minutes with a no-obligation cash offer.
Estimated market value
$580,200
- Colorado
- Weld County
- Milliken
- 80543
- 2182 Birdie Drive
Nearby cities
Nearby zip codes
Other Milliken Topics
