Skip main navigation
Closed
  • $516,900

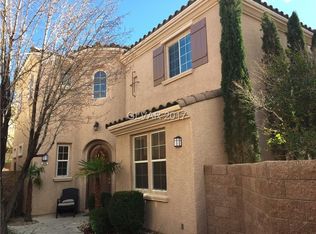
    2182 Cast Pebble Dr, Las Vegas, NV 89135

    3beds
    1,701sqft
    Single Family Residence
    Built in 2003
    3,484 Square Feet Lot
    $518,600 Zestimate®
    $304/sqft
    $2,474 Estimated rent

    Home value

    $518,600

    $472,000 - $565,000

    $2,474/mo

    Zestimate® history
    Loading
    Loading...

    Owner options

    List your home for rent

    $2,474/mo

    Rent Zestimate®

    Find your next renter with Zillow Rental Manager. Plus, with online applications, you can quickly screen prospective tenants – for free.

    Learn more

    $2,474/mo

    Rent Zestimate®

    Refinance and save

    $3,333/mo

    Est. payment

    Refinancing to a lower rate could help reduce your monthly payments and save thousands over the life of the loan.

    See today's rates

    $3,333/mo

    Est. payment

    Explore your selling options

    Work with a Zillow partner agent

    Leverage their expertise and Zillow's premium Showcase listings to get your home seen by more buyers.

    Get started

    List with your own agent

    Get your home in front of millions of buyers by listing it on Zillow.

    Learn how to do it

    Sell it yourself

    Take full control of how buyers see your home on Zillow by listing For Sale by Owner (FSBO).

    List your home

    What's special

    Abundant natural lightPrivate shaded backyard retreatFunctional floor plan
    WALKABLE SUMMERLIN LIVING AT ITS BEST! Exceptional value in one of Summerlin’s most sought-after communities. PLUS NEW A/C and WATER HEATER INSTALLED!! Enjoy an unbeatable lifestyle with Downtown Summerlin, Red Rock Resort, Aviators Stadium, Whole Foods, Starbucks, parks, walking trails, dining, shopping, and entertainment all just moments from your front door. This beautifully maintained 2-story home offers 3 bedrooms, 3 bathrooms, and 1,701 square feet of thoughtfully designed living space. The functional floor plan features spacious living areas, abundant natural light, and a seamless flow ideal for both everyday living and entertaining. The kitchen opens to the main living space and dining area, creating the perfect gathering space for family and friends. Just beyond, you’ll find a private, shaded backyard retreat that feels both cozy and inviting. Thoughtfully designed for relaxation and entertaining, this charming outdoor space serves as the perfect extension of the home, whether you’re enjoying your morning coffee or hosting guests on a beautiful Las Vegas evening. The generous primary suite provides a private retreat, while the additional bedrooms offer flexibility for guests, a home office, or growing households. Situated within a well-maintained Summerlin community with access to nearby parks, scenic trails, and community amenities, this home also offers convenient access to the 215 Beltway. Whether you’re headed to brunch, shopping, a ballgame, or a night out, everything Summerlin has to offer is right at your fingertips. Whether you’re looking for a primary residence, second home, or investment opportunity, this property combines location, lifestyle, and value in one of Las Vegas’ most desirable master-planned communities. Come see this home for yourself. It won’t last long!

    Zillow last checked:

    Listing updated:

    Listed by:

    Baylee N. Collins S.0199163 (702)477-5245,

    Signature Real Estate Group

    Bought with:

    Benjamin Lamp, S.0197024

    Keller Williams MarketPlace

    Source: LVR,MLS#: 2788817MLS LogoOriginating MLS: Greater Las Vegas Association of Realtors Inc

    Facts & features

    Interior

    Bedrooms & bathrooms
    • Bedrooms: 3
    • Bathrooms: 3
    • Full bathrooms: 2
    • 1/2 bathrooms: 1
    Primary bedroom
    • Description: Ceiling Fan,Ceiling Light,Pbr Separate From Other
    • Dimensions: 15x14
    Bedroom 2
    • Description: Ceiling Fan,Ceiling Light
    • Dimensions: 13x12
    Bedroom 3
    • Description: Ceiling Fan,Ceiling Light
    • Dimensions: 12x12
    Primary bathroom
    • Description: Double Sink,Separate Shower,Separate Tub
    Dining room
    • Description: Kitchen/Dining Room Combo
    • Dimensions: 10x8
    Kitchen
    • Description: Granite Countertops,Island,Stainless Steel Appliances
    Living room
    • Description: Front
    • Dimensions: 16x14
    Heating
    • Central, Gas
    Cooling
    • Central Air, Electric
    Appliances
    • Included: Dryer, Gas Cooktop, Disposal, Gas Range, Microwave, Refrigerator, Washer
    • Laundry: Gas Dryer Hookup, Upper Level
    Features
    • Ceiling Fan(s), Window Treatments
    • Flooring: Carpet, Tile
    • Windows: Blinds
    • Number of fireplaces: 1
    • Fireplace features: Gas, Living Room
    Interior area
    • Total structure area: 1,701
    • Total interior livable area: 1,701 sqft

    Property

    Parking
    • Total spaces: 2
    • Parking features: Attached, Garage, Private
    • Attached garage spaces: 2
    Features
    • Stories: 2
    • Exterior features: Barbecue, Private Yard, Sprinkler/Irrigation
    • Fencing: Block,Back Yard
    Lot
    • Size: 3,484 Square Feet
    • Features: Drip Irrigation/Bubblers, Landscaped, Rocks, < 1/4 Acre
    Details
    • Parcel number: 16401815003
    • Zoning description: Single Family
    • Horse amenities: None

    Construction

    Type & style
    • Home type: SingleFamily
    • Architectural style: Two Story
    • Property subtype: Single Family Residence
    Materials
    • Roof: Tile
    Condition
    • Good Condition,Resale
    • Year built: 2003

    Utilities & green energy

    • Electric: Photovoltaics None, 220 Volts in Garage
    • Sewer: Public Sewer
    • Water: Public
    • Utilities for property: Underground Utilities

    Community & HOA

    Community
    • Subdivision: Westwood At Summerlin Village 13 East Parcel J
    HOA
    • Has HOA: Yes
    • Services included: Common Areas, Maintenance Grounds, Taxes
    • HOA fee: $135 monthly
    • HOA name: Westwood
    • HOA phone: 702-433-0149
    • Second HOA fee: $76 monthly
    Location
    • Region: Las Vegas

    Financial & listing details

    • Price per square foot: $304/sqft
    • Tax assessed value: $358,671
    • Annual tax amount: $2,396
    • Date on market: 6/10/2026
    • Listing agreement: Exclusive Right To Sell
    • Listing terms: Cash,Conventional,FHA,VA Loan

    Price history

    DateEventPrice
    7/28/2026Sold$516,900$304/sqft
    Source: LVR #2788817 Report a problem
    6/29/2026Contingent$516,900$304/sqft
    Source: LVR #2788817 Report a problem
    6/10/2026Listed for sale$516,900+41.2%$304/sqft
    Source: LVR #2788817 Report a problem
    7/31/2019Sold$366,000-1.1%$215/sqft
    Source: LVR #2109840 Report a problem
    6/26/2019Listed for sale$369,900+32.2%$217/sqft
    Source: Realty 360 #2109840 Report a problem
    7/12/2016Sold$279,900$165/sqft
    Source: LVR #1633167 Report a problem
    5/31/2016Pending sale$279,900$165/sqft
    Source: Urban Nest Realty #1633167 Report a problem
    5/20/2016Price change$279,900-3.4%$165/sqft
    Source: Urban Nest Realty #1633167 Report a problem
    4/27/2016Price change$289,900-1.6%$170/sqft
    Source: Urban Nest Realty #1615010 Report a problem
    3/28/2016Listed for sale$294,500$173/sqft
    Source: Urban Nest Realty #1615010 Report a problem
    3/23/2016Pending sale$294,500$173/sqft
    Source: Urban Nest Realty #1615010 Report a problem
    3/12/2016Listed for sale$294,500+113.4%$173/sqft
    Source: Urban Nest Realty #1615010 Report a problem
    8/21/2012Listing removed$1,400$1/sqft
    Source: RE/MAX PREMIER REALTY GROUP #1275395 Report a problem
    8/13/2012Listed for rent$1,400$1/sqft
    Source: RE/MAX PREMIER REALTY GROUP #1275395 Report a problem
    10/27/2011Listing removed$1,400$1/sqft
    Source: Realty ONE Group #1196476 Report a problem
    10/25/2011Listed for rent$1,400$1/sqft
    Source: Realty ONE Group #1196476 Report a problem
    10/21/2011Sold$138,000-5.4%$81/sqft
    Source: Public Record Report a problem
    7/9/2011Listed for sale$145,900-49.2%$86/sqft
    Source: Realty ONE Group #1164000 Report a problem
    12/19/2003Sold$287,000+31.5%$169/sqft
    Source: Public Record Report a problem
    8/11/2003Sold$218,215$128/sqft
    Source: Public Record Report a problem

    Public tax history

    YearProperty taxesTax assessment
    2026$2,399 +3%$125,535 +2.6%
    2025$2,329 +3%$122,296 +13.7%
    2024$2,261 -1.8%$107,607 +14.2%
    2023$2,302 +8.1%$94,231 +6.4%
    2022$2,130 +7.7%$88,582 +1.4%
    2021$1,977 +6.7%$87,350 +5.9%
    2020$1,853 +4.8%$82,475 +8.5%
    2019$1,768 +6.9%$76,039
    2018$1,654 $76,039 +1.1%
    2017$1,654 $75,234 +6.5%
    2016$1,654 +3.5%$70,626 +17.9%
    2015$1,598 $59,886 +13.7%
    2014$1,598 $52,669
    2013-- $52,669 +0.9%
    2012-- $52,200 -6.6%
    2011-- $55,902 -1.9%
    2010-- $57,000 -30.3%
    2009-- $81,763
    2008-- $81,763 -33.3%
    2007-- $122,519 -4.2%
    2006-- $127,923 +53.4%
    2005-- $83,398 +18.1%
    2004-- $70,620
    Find assessor info on the county website

    Neighborhood: Summerlin South

    Nearby schools

    GreatSchools rating
    Schools provided by the listing agent
    • Elementary: Ober, D'Vorre & Hal,Ober, D'Vorre & Hal
    • Middle: Rogich Sig
    • High: Palo Verde

    Source: LVR. This data may not be complete. We recommend contacting the local school district to confirm school assignments for this home.

    Get a cash offer in 3 minutes
    Find out how much your home could sell for in as little as 3 minutes with a no-obligation cash offer.
    Estimated market value
    $518,600
    Get a cash offer in 3 minutes
    Find out how much your home could sell for in as little as 3 minutes with a no-obligation cash offer.
    Estimated market value
    $518,600