Skip main navigation
Sold for $510,000
  • $510,000

    2182 Cave Hill Ln, Lexington, KY 40513

    4beds
    3,329sqft
    Single Family Residence
    Built in 1989
    10,018.8 Square Feet Lot
    $531,800 Zestimate®
    $153/sqft
    $3,738 Estimated rent

    Home value

    $531,800

    $489,000 - $580,000

    $3,738/mo

    Zestimate® history
    Loading
    Loading...

    Owner options

    List your home for rent

    $3,738/mo

    Rent Zestimate®

    Find your next renter with Zillow Rental Manager. Plus, with online applications, you can quickly screen prospective tenants – for free.

    Learn more

    $3,738/mo

    Rent Zestimate®

    Refinance and save

    $3,114/mo

    Est. payment

    Refinancing to a lower rate could help reduce your monthly payments and save thousands over the life of the loan.

    See today's rates

    $3,114/mo

    Est. payment

    Explore your selling options

    Work with a Zillow partner agent

    Leverage their expertise and Zillow's premium Showcase listings to get your home seen by more buyers.

    Get started

    List with your own agent

    Get your home in front of millions of buyers by listing it on Zillow.

    Learn how to do it

    Sell it yourself

    Take full control of how buyers see your home on Zillow by listing For Sale by Owner (FSBO).

    List your home

    What's special

    Fenced yardUpdated kitchenCherry cabinets
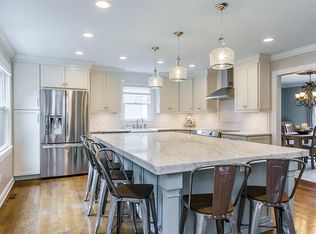
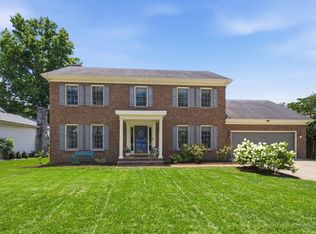
    Gracious Southern Charmer in high demand Harrods View Subdivision - Enjoy the inviting covered front wrap-around porch where you can relax w/your morning coffee. You will love the gleaming Brazilian Cherry wood floors & the matching Oak entry & stairs. The updated kitchen offers cherry cabinets, raised panel doors & major appliances, work Island/wine rack & pantry. Discover a surprise dining room access to the porch where you can extend the entertainment fun to the great outdoors. An open concept kitchen/family room showcases a brick fireplace & built-in bookcases. Recently updated Primary bath modernized w/new quartz countertop, lighting, tiled shower w/seat, glass shower door, shower fixtures & customized closets. The primary bedroom along with 3 additional bedrooms offer ample closet space & Brazilian cherry wood floors. View nature from the large sunroom (12' X 24'). Hello party central - a walk out basement hosts a pool table size family room/recreation room, brick fireplace, built-in bookcase and a large bar & bar sink. Additional 520' of storage & potential finished square feet. New Roof 2023. Lovely well maintained home. Make this one yours today.

    Zillow last checked:

    Listing updated:

    Listed by:

    Anne B Hudson 859-229-1506,

    Berkshire Hathaway de Movellan Properties

    Bought with:

    Andrea Coughtry, 220629

    Lifstyl Real Estate

    Source: Imagine MLS,MLS#: 24017454MLS Logo

    Facts & features

    Interior

    Bedrooms & bathrooms
    • Bedrooms: 4
    • Bathrooms: 4
    • Full bathrooms: 3
    • 1/2 bathrooms: 1
    Primary bedroom
    • Description: Brazilian Cherry, Bath -Tiled Renovated
    • Level: Second
    Bedroom 1
    • Description: Brazilian Cherry Wood Floors
    • Level: Second
    Bedroom 2
    • Description: Brazilian Cherry Wood Floors
    • Level: Second
    Bedroom 3
    • Description: Brazilian Cherry Wood Floors
    • Level: Second
    Bathroom 1
    • Description: Full Bath, Tile
    • Level: Second
    Bathroom 2
    • Description: Full Bath, Tile
    • Level: Second
    Bathroom 3
    • Description: Full Bath, Tile
    • Level: Lower
    Bathroom 4
    • Description: Half Bath, Tile
    • Level: First
    Dining room
    • Description: Brazilian Cherry Wood Floors
    • Level: First
    Dining room
    • Description: Brazilian Cherry Wood Floors
    • Level: First
    Family room
    • Description: Tile, Fireplace, Built in Shelves, Large Wet Bar
    • Level: Lower
    Family room
    • Description: Carpet, Fireplace, Built in Bookshelves
    • Level: First
    Family room
    • Description: Tile, Fireplace, Built in Shelves, Large Wet Bar
    • Level: Lower
    Foyer
    • Description: Brazilian Cherry/Oak Wood Floors
    • Level: First
    Foyer
    • Description: Brazilian Cherry/Oak Wood Floors
    • Level: First
    Kitchen
    • Description: Tile, Renovated, Major Appliances
    • Level: First
    Living room
    • Description: Brazilian Cherry Wood Floors
    • Level: First
    Living room
    • Description: Brazilian Cherry Wood Floors
    • Level: First
    Office
    • Description: Carpet
    • Level: First
    Other
    • Description: Sunroom - Carpet, New Windows
    • Level: First
    Other
    • Description: Work Shop/Storage - Work Bench and Attached Shelving
    • Level: Lower
    Other
    • Description: Sunroom - Carpet, New Windows
    • Level: First
    Utility room
    • Level: First
    Heating
    • Natural Gas, Zoned
    Cooling
    • Electric, Zoned
    Appliances
    • Included: Dishwasher, Microwave, Refrigerator, Oven, Range
    • Laundry: Electric Dryer Hookup, Washer Hookup
    Features
    • Breakfast Bar, Entrance Foyer, Eat-in Kitchen, Wet Bar, Ceiling Fan(s)
    • Flooring: Carpet, Hardwood, Other, Tile
    • Doors: Storm Door(s)
    • Windows: Window Treatments
    • Basement: Partially Finished,Walk-Out Access
    • Has fireplace: Yes
    • Fireplace features: Basement, Family Room, Masonry, Wood Burning
    Interior area
    • Total structure area: 3,329
    • Total interior livable area: 3,329 sqft
    • Finished area above ground: 2,440
    • Finished area below ground: 889

    Property

    Parking
    • Total spaces: 2
    • Parking features: Attached Garage, Driveway, Garage Door Opener, Off Street, Garage Faces Front
    • Garage spaces: 2
    • Has uncovered spaces: Yes
    Features
    • Levels: Two
    • Patio & porch: Patio, Porch
    • Exterior features: Other
    • Fencing: Chain Link,Privacy,Wood
    • Has view: Yes
    • View description: Trees/Woods, Neighborhood
    Lot
    • Size: 10,018 sqft
    Details
    • Additional structures: Shed(s)
    • Parcel number: 20061780
    • Other equipment: Dehumidifier

    Construction

    Type & style
    • Home type: SingleFamily
    • Architectural style: Colonial
    • Property subtype: Single Family Residence
    Materials
    • Brick Veneer, Vinyl Siding
    • Foundation: Block
    • Roof: Composition,Dimensional Style
    Condition
    • New construction: No
    • Year built: 1989

    Utilities & green energy

    • Sewer: Public Sewer
    • Water: Public
    • Utilities for property: Electricity Connected, Natural Gas Connected, Sewer Connected, Water Connected

    Community & neighborhood

    Location
    • Region: Lexington
    • Subdivision: Harrods View

    Price history

    DateEventPrice
    2/3/2025Sold$510,000-3.8%$153/sqft
    Source: Imagine MLS #24017454 Report a problem
    1/21/2025Pending sale$529,999$159/sqft
    Source: Imagine MLS #24017454 Report a problem
    1/2/2025Contingent$529,999$159/sqft
    Source: Imagine MLS #24017454 Report a problem
    11/9/2024Price change$529,999-1.1%$159/sqft
    Source: Imagine MLS #24017454 Report a problem
    10/2/2024Price change$536,000-0.7%$161/sqft
    Source: Imagine MLS #24017454 Report a problem
    8/20/2024Listed for sale$539,900$162/sqft
    Source: Imagine MLS #24017454 Report a problem

    Public tax history

    YearProperty taxesTax assessment
    2024$2,464 $277,000
    2023$2,464 -5.6%$277,000
    2022$2,611 $277,000
    2021$2,611 -0.5%$277,000
    2020$2,624 $277,000
    2019$2,624 -0.7%$277,000
    2018$2,643 +5.7%$277,000
    2017$2,500 +8.8%$277,000
    2015$2,298 $277,000 +14.9%
    2014$2,298 $241,000 -13%
    2012$2,298 $277,000
    2011-- --
    2010-- --
    2009-- --
    2008-- $243,600
    2006-- --
    2005-- --
    2004-- --

    Find assessor info on the county website

    Neighborhood: 40513

    Nearby schools

    GreatSchools rating
    Schools provided by the listing agent
    • Elementary: Rosa Parks
    • Middle: Beaumont
    • High: Dunbar

    Source: Imagine MLS. This data may not be complete. We recommend contacting the local school district to confirm school assignments for this home.

    Get pre-qualified for a loan
    At Zillow Home Loans, we can pre-qualify you in as little as 5 minutes with no impact to your credit score.

    An equal housing lender. NMLS #10287.

    Sell for more on Zillow
    Get a Zillow Showcase℠ listing at no additional cost and you could sell for .
    $531,800
    2% more
    +$10,636
    With Zillow Showcase(estimated)
    $542,436