Welcome to the former model house at Aspire, nestled within the prestigious Solaire community. This two-story home luxury living with an array of amenities and thoughtful design elements. The open-concept floor plan seamlessly integrates the kitchen with the living room, creating a warm and inviting space for both daily living and entertaining. The kitchen boasts a modern design with a kitchen island, adorned with quartz counter tops, and equipped G.E. appliances. The house features four bedrooms and three bathrooms, offering ample space for residents and guests alike. The den, strategically positioned, can easily be converted into a fifth bedroom and a dedicated office room The house also offers sound system throughout the house and as well whole house fan. Upstairs, discover the loft space that can be customized to suit your lifestyle. The convenience of a laundry room upstairs, complete with a sink and included washer and dryer. The spacious master bedroom is a true sanctuary, featuring a full bathroom with a vanity and the walk-in closet provides ample storage space for your wardrobe and accessories. This home comes equipped with solar panels, promoting eco-friendly living and reducing energy costs. The low-maintenance backyard invites you to unwind in a private oasis, perfect for relaxation and outdoor gatherings. Year built is per builder, buyer to verify if important.
Sold for $630,000
$630,000
2182 Daylight Dr, Roseville, CA 95747
4beds
3baths
2,530sqft
Residential, Single Family Residence
Built in 2020
2,848 Square Feet Lot
$633,000 Zestimate®
$249/sqft
$3,348 Estimated rent
Home value
$633,000
$601,000 - $665,000
$3,348/mo
Zestimate® history
Owner options
List your home for rent
$3,348/mo
Rent Zestimate®
Find your next renter with Zillow Rental Manager. Plus, with online applications, you can quickly screen prospective tenants – for free.
$3,348/mo
Rent Zestimate®
Refinance and save
$3,989/mo
Est. payment
Refinancing to a lower rate could help reduce your monthly payments and save thousands over the life of the loan.
$3,989/mo
Est. payment
Explore your selling options
Work with a Zillow partner agent
Leverage their expertise and Zillow's premium Showcase listings to get your home seen by more buyers.
Get startedList with your own agent
Get your home in front of millions of buyers by listing it on Zillow.
Learn how to do itSell it yourself
Take full control of how buyers see your home on Zillow by listing For Sale by Owner (FSBO).
List your homeWhat's special
Low-maintenance backyardWalk-in closetLoft spaceQuartz counter topsSpacious master bedroomOpen-concept floor planLaundry room
Zillow last checked:
Listing updated:
Listed by:
Juan Carlos Mora DRE #01496414 559-403-6815,
London Properties, Ltd.
Bought with:
Nonmember Nonmember
Nonmember
Source: Fresno MLS,MLS#: 605719Originating MLS: Fresno MLS
Facts & features
Interior
Bedrooms & bathrooms
- Bedrooms: 4
- Bathrooms: 3
Primary bedroom
- Area: 0
- Dimensions: 0 x 0
Bedroom 1
- Area: 0
- Dimensions: 0 x 0
Bedroom 2
- Area: 0
- Dimensions: 0 x 0
Bedroom 3
- Area: 0
- Dimensions: 0 x 0
Bedroom 4
- Area: 0
- Dimensions: 0 x 0
Bathroom
- Features: Tub/Shower, Shower
Dining room
- Area: 0
- Dimensions: 0 x 0
Family room
- Area: 0
- Dimensions: 0 x 0
Kitchen
- Features: Pantry
- Area: 0
- Dimensions: 0 x 0
Living room
- Area: 0
- Dimensions: 0 x 0
Basement
- Area: 0
Heating
- Has Heating (Unspecified Type)
Cooling
- Central Air
Appliances
- Included: Built In Range/Oven, Gas Appliances, Disposal, Dishwasher, Refrigerator
- Laundry: Inside, Upper Level
Features
- Den/Study, Loft
- Flooring: Tile, Vinyl
- Has fireplace: No
Interior area
- Total structure area: 2,530
- Total interior livable area: 2,530 sqft
Property
Parking
- Parking features: Garage - Attached
- Has attached garage: Yes
Features
- Levels: Two
- Stories: 2
Lot
- Size: 2,848 Square Feet
- Features: Rural, Sprinklers In Front, Sprinklers In Rear
Details
- Parcel number: 496480007000
- Zoning: R-1
Construction
Type & style
- Home type: SingleFamily
- Architectural style: Contemporary
- Property subtype: Residential, Single Family Residence
Materials
- Stucco
- Foundation: Concrete
- Roof: Tile
Condition
- Year built: 2020
Details
- Builder name: K. Hovnanian
Utilities & green energy
- Water: Public
- Utilities for property: Public Utilities
Community & HOA
Location
- Region: Roseville
Financial & listing details
- Price per square foot: $249/sqft
- Tax assessed value: $618,691
- Annual tax amount: $9,411
- Date on market: 12/8/2023
- Cumulative days on market: 36 days
- Listing agreement: Exclusive Right To Sell
Price history
| Date | Event | Price |
|---|---|---|
| 3/27/2024 | Sold | $630,000-1.6%$249/sqft |
Source: Fresno MLS #605719 Report a problem | ||
| 1/13/2024 | Pending sale | $639,990$253/sqft |
Source: Fresno MLS #605719 Report a problem | ||
| 1/3/2024 | Price change | $639,990-1.5%$253/sqft |
Source: MetroList Services of CA #223116007 Report a problem | ||
| 12/12/2023 | Listed for sale | $649,990-1.5%$257/sqft |
Source: MetroList Services of CA #223116007 Report a problem | ||
| 12/4/2023 | Listing removed | -- |
Source: MetroList Services of CA #223089801 Report a problem | ||
| 11/1/2023 | Contingent | $659,940$261/sqft |
Source: MetroList Services of CA #223089801 Report a problem | ||
| 10/19/2023 | Pending sale | $659,940$261/sqft |
Source: MetroList Services of CA #223089801 Report a problem | ||
| 10/12/2023 | Price change | $659,940-1.5%$261/sqft |
Source: MetroList Services of CA #223089801 Report a problem | ||
| 10/5/2023 | Price change | $669,940-0.7%$265/sqft |
Source: MetroList Services of CA #223089801 Report a problem | ||
| 9/14/2023 | Listed for sale | $674,940+0.7%$267/sqft |
Source: MetroList Services of CA #223089801 Report a problem | ||
| 9/14/2023 | Listing removed | -- |
Source: MetroList Services of CA #223081951 Report a problem | ||
| 8/24/2023 | Listed for sale | $669,990+65.6%$265/sqft |
Source: MetroList Services of CA #223081951 Report a problem | ||
| 6/30/2023 | Sold | $404,500$160/sqft |
Source: Public Record Report a problem | ||
| 7/31/2020 | Sold | $404,500$160/sqft |
Source: Public Record Report a problem | ||
Public tax history
| Year | Property taxes | Tax assessment |
|---|---|---|
| 2025 | $9,411 -4.3% | $618,691 -1.8% |
| 2024 | $9,835 +16% | $630,000 +21.1% |
| 2023 | $8,481 +1.4% | $520,200 +2% |
| 2022 | $8,367 -0.6% | $510,000 +2% |
| 2021 | $8,419 +232.4% | $500,000 +1353.5% |
| 2020 | $2,532 | $34,400 |
Find assessor info on the county website
Neighborhood: 95747
Nearby homes
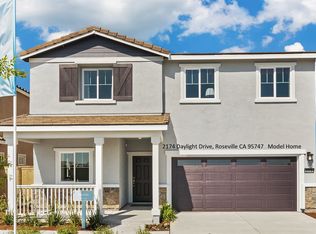
- $3,4004 bd3 ba2.2k sqft2174 Daylight Dr, Roseville, CA 95747For Rent
- $596,0004 bd3 ba2k sqft2166 Daylight Dr, Roseville, CA 95747Sold

- $616,6003,789 Square Feet5016 Cloud Burst Way, Roseville, CA 95747Off Market
- $620,0004 bd3 ba2k sqft2190 Daylight Dr, Roseville, CA 95747Sold
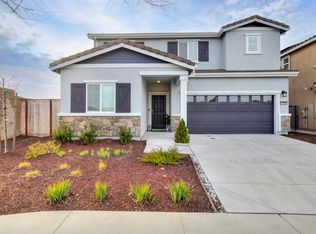
- $617,0004 bd3 ba2.2k sqft2158 Daylight Dr, Roseville, CA 95747Sold
- $581,0003 bd3 ba1.8k sqft5008 Cloud Burst Way, Roseville, CA 95747Sold
- $661,2005 bd3 ba2.5k sqft5024 Cloud Burst Way, Roseville, CA 95747Off Market
- $640,0004,399 Square Feet5000 Cloud Burst Way, Roseville, CA 95747Sold
Nearby schools
GreatSchools rating
- 8/10Rex Fortune ElementaryGrades: K-6Distance: 1.8 mi
- 5/10Wilson C. Riles Middle SchoolGrades: 7-8Distance: 3.4 mi
- 7/10Center HighGrades: 9-12Distance: 3.6 mi
Schools provided by the listing agent
- Elementary: Quail Glen
- Middle: Silverado
- High: Woodcreek High
Source: Fresno MLS. This data may not be complete. We recommend contacting the local school district to confirm school assignments for this home.
Get a cash offer in 3 minutes
Find out how much your home could sell for in as little as 3 minutes with a no-obligation cash offer.
Estimated market value
$633,000
Get a cash offer in 3 minutes
Find out how much your home could sell for in as little as 3 minutes with a no-obligation cash offer.
Estimated market value
$633,000
- California
- Placer County
- Roseville
- 95747
- 2182 Daylight Dr
Nearby cities
Nearby neighborhoods
Nearby zip codes
Other Roseville Topics
