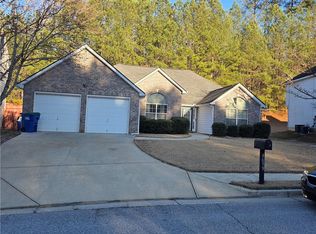
Spacious and beautifully designed, this 4-bedroom 2.5 Bathroom home in Fairburn offers comfort and room to grow. Enjoy oversized bedrooms, large closets, and a huge open kitchen perfect for entertaining or family gatherings. The bright, open layout flows seamlessly into a screened-in patio, creating the ideal space to relax year-round. Located in a desirable community, this home combines functionality, space, and charm in one exceptional package.
Active
Price cut: $5K (7/14)
$400,000
2182 Dodson Woods Dr, Fairburn, GA 30213
4beds
2,474sqft
Single Family Residence, Residential
Built in 2015
7,405 Square Feet Lot
$-- Zestimate®
$162/sqft
$-- HOA
What's special
- 72 days |
- 238 |
- 13 |
Zillow last checked:
Listing updated:
Listed by:
Christopher Pollard,
HomeSmart 770-539-5248
Source: FMLS GA,MLS#: 7769519
Facts & features
Interior
Bedrooms & bathrooms
- Bedrooms: 4
- Bathrooms: 3
- Full bathrooms: 2
- 1/2 bathrooms: 1
Rooms
- Room types: Family Room, Great Room, Laundry, Loft
Primary bedroom
- Features: Double Master Bedroom, Oversized Master
- Level: Double Master Bedroom, Oversized Master
Bedroom
- Features: Double Master Bedroom, Oversized Master
Primary bathroom
- Features: Double Vanity, Separate His/Hers, Separate Tub/Shower, Soaking Tub
Dining room
- Features: Separate Dining Room
Kitchen
- Features: Cabinets Stain, Eat-in Kitchen, Kitchen Island, Pantry Walk-In, Stone Counters
Heating
- Central
Cooling
- Ceiling Fan(s), Central Air, Electric
Appliances
- Included: Dishwasher, Disposal, Gas Water Heater, Microwave, Refrigerator
- Laundry: Laundry Room
Features
- Beamed Ceilings, Coffered Ceiling(s), Double Vanity, Entrance Foyer, High Ceilings, High Ceilings 9 ft Lower, High Ceilings 9 ft Main, High Ceilings 9 ft Upper, High Speed Internet, Tray Ceiling(s), Walk-In Closet(s)
- Flooring: Carpet, Ceramic Tile, Hardwood
- Windows: None
- Basement: None
- Attic: Pull Down Stairs
- Number of fireplaces: 1
- Fireplace features: Living Room
- Common walls with other units/homes: No Common Walls
Interior area
- Total structure area: 2,474
- Total interior livable area: 2,474 sqft
- Finished area above ground: 2,474
- Finished area below ground: 0
Video & virtual tour
Property
Parking
- Total spaces: 2
- Parking features: Attached, Garage, Kitchen Level
- Attached garage spaces: 2
Accessibility
- Accessibility features: None
Features
- Levels: Two
- Stories: 2
- Patio & porch: Patio, Screened
- Exterior features: Private Yard, No Dock
- Pool features: None
- Spa features: None
- Fencing: None
- Has view: Yes
- View description: Trees/Woods
- Waterfront features: None
- Body of water: None
Lot
- Size: 7,405 Square Feet
- Features: Level, Private
Details
- Additional structures: None
- Parcel number: 09F200000954025
- Other equipment: None
- Horse amenities: None
Construction
Type & style
- Home type: SingleFamily
- Architectural style: Traditional
- Property subtype: Single Family Residence, Residential
Materials
- Brick, HardiPlank Type
- Foundation: Slab
- Roof: Composition,Tile
Condition
- Resale
- New construction: No
- Year built: 2015
Utilities & green energy
- Electric: 220 Volts in Garage
- Sewer: Public Sewer
- Water: Public
- Utilities for property: Cable Available, Electricity Available, Natural Gas Available, Phone Available
Green energy
- Energy efficient items: Appliances, HVAC, Insulation, Thermostat
- Energy generation: None
Community & HOA
Community
- Features: Homeowners Assoc
- Security: Smoke Detector(s)
- Subdivision: Dodson Woods
HOA
- Has HOA: Yes
- Services included: Maintenance Grounds
Location
- Region: Fairburn
Financial & listing details
- Price per square foot: $162/sqft
- Tax assessed value: $355,100
- Annual tax amount: $5,431
- Date on market: 5/12/2026
- Cumulative days on market: 72 days
- Ownership: Fee Simple
- Electric utility on property: Yes
- Road surface type: Asphalt, Paved
Estimated market value
Not available
Estimated sales range
Not available
$2,458/mo
Price history
| Date | Event | Price |
|---|---|---|
| 7/14/2026 | Price change | $395,000-1.3%$160/sqft |
Source:  GAMLS #10762998 Report a problem GAMLS #10762998 Report a problem | ||
| 6/24/2026 | Price change | $400,000-2.4%$162/sqft |
Source: GAMLS #10762998 Report a problem | ||
| 6/15/2026 | Price change | $410,000-2.4%$166/sqft |
Source: GAMLS #10762998 Report a problem | ||
| 6/7/2026 | Price change | $420,000-1.2%$170/sqft |
Source: GAMLS #10762998 Report a problem | ||
| 5/12/2026 | Listed for sale | $425,000+17.4%$172/sqft |
Source: GAMLS #10762998 Report a problem | ||
| 12/21/2025 | Listing removed | $2,800$1/sqft |
Source: Zillow Rentals Report a problem | ||
| 11/29/2025 | Listed for rent | $2,800$1/sqft |
Source: Zillow Rentals Report a problem | ||
| 1/31/2022 | Sold | $362,000+2.9%$146/sqft |
Source:  FMLS GA #6977667 Report a problem FMLS GA #6977667 Report a problem | ||
| 1/18/2022 | Pending sale | $351,900$142/sqft |
Source: FMLS GA #6977667 Report a problem | ||
| 1/13/2022 | Contingent | $351,900$142/sqft |
Source: GAMLS #20005110 Report a problem | ||
| 1/8/2022 | Listed for sale | $351,900$142/sqft |
Source: GAMLS #20005110 Report a problem | ||
| 1/5/2022 | Contingent | $351,900$142/sqft |
Source: FMLS GA #6977667 Report a problem | ||
| 12/22/2021 | Listed for sale | $351,900$142/sqft |
Source: GAMLS #20005110 Report a problem | ||
| 12/12/2021 | Pending sale | $351,900$142/sqft |
Source: FMLS GA #6977667 Report a problem | ||
| 12/11/2021 | Listed for sale | $351,900+46.6%$142/sqft |
Source: GAMLS #20005110 Report a problem | ||
| 2/12/2020 | Listing removed | -- |
Source: Hudson & Marshall Report a problem | ||
| 1/20/2020 | Listed for sale | -- |
Source: Hudson & Marshall Report a problem | ||
| 11/1/2019 | Listing removed | -- |
Source: Hudson & Marshall Report a problem | ||
| 10/18/2019 | Listed for sale | -- |
Source: Hudson & Marshall Report a problem | ||
| 9/5/2019 | Listing removed | $240,000$97/sqft |
Source: Mark Spain Real Estate #6532226 Report a problem | ||
| 6/26/2019 | Price change | $240,000-2%$97/sqft |
Source: Mark Spain Real Estate #6532226 Report a problem | ||
| 6/12/2019 | Price change | $245,000-2%$99/sqft |
Source: Mark Spain Real Estate #6532226 Report a problem | ||
| 5/9/2019 | Price change | $250,000-2%$101/sqft |
Source: Mark Spain Real Estate #6532226 Report a problem | ||
| 4/9/2019 | Price change | $255,000-3.8%$103/sqft |
Source: Mark Spain Real Estate #6532226 Report a problem | ||
| 2/8/2019 | Listed for sale | $265,000+24.9%$107/sqft |
Source: R/WES Properties, Inc. #8521553 Report a problem | ||
| 4/29/2016 | Sold | $212,190$86/sqft |
Source:  FMLS GA #5586371 Report a problem FMLS GA #5586371 Report a problem | ||
Public tax history
| Year | Property taxes | Tax assessment |
|---|---|---|
| 2024 | $3,710 -0.3% | $142,040 |
| 2023 | $3,720 +151.6% | $142,040 +31.3% |
| 2022 | $1,479 +0.6% | $108,200 +3% |
| 2021 | $1,470 -43.3% | $105,040 +14.3% |
| 2020 | $2,593 -22.2% | $91,880 +1.8% |
| 2019 | $3,334 | $90,280 +2.4% |
| 2018 | $3,334 | $88,160 +19.5% |
| 2017 | $3,334 +10.6% | $73,760 +36.3% |
| 2016 | $3,015 +1894.2% | $54,120 +1510.7% |
| 2015 | $151 +72.5% | $3,360 |
| 2014 | $88 -10.4% | $3,360 |
| 2013 | $98 | $3,360 -20.8% |
| 2012 | -- | $4,240 |
| 2011 | -- | $4,240 |
| 2010 | $123 +3.6% | $4,240 |
| 2009 | $119 -18.4% | $4,240 -6.2% |
| 2008 | $146 | $4,520 |
Find assessor info on the county website
Monthly payment
Est. payment
Payment breakdown
Explore the cost of this home by adjusting the details. Changes won't be saved.Climate risks
Neighborhood: 30213
Nearby schools
GreatSchools rating
- 9/10Liberty Point Elementary SchoolGrades: PK-5Distance: 0.9 mi
- 5/10Renaissance Middle SchoolGrades: 6-8Distance: 2.1 mi
- 4/10Langston Hughes High SchoolGrades: 9-12Distance: 2.8 mi
Schools provided by the listing agent
- Elementary: Liberty Point
- Middle: Renaissance
- High: Langston Hughes
Source: FMLS GA. This data may not be complete. We recommend contacting the local school district to confirm school assignments for this home.
- $439,9004 bd5 ba4.1k sqft2180 Dodson Woods Dr, Fairburn, GA 30213Off Market
- $455,6005 bd4 ba3.9k sqft2180 Dodson Woods, Fairburn, GA 30213Off Market
- $413,5005 bd4 ba3.5k sqft2184 Dodson Woods Dr, Fairburn, GA 30213Off Market
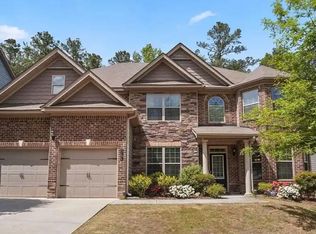
- $360,0004 bd3 ba2.8k sqft2178 Dodson Woods Dr, Fairburn, GA 30213Off Market
- $373,5005 bd3 ba3.1k sqft2186 Dodson Woods Dr, Fairburn, GA 30213Off Market
- $429,1006 bd4 ba3.8k sqft2183 Dodson Woods Dr, Fairburn, GA 30213Off Market
- $402,7005 bd3 ba3.3k sqft2181 Dodson Woods Dr, Fairburn, GA 30213Off Market
- $373,4004 bd3 ba3.2k sqft2185 Dodson Woods Dr, Fairburn, GA 30213Off Market
A local agent can set up tours, give advice and negotiate with sellers.
Similar homes
- $375,0004 bd3 ba2.2k sqft545 Tuscan Cv, Fairburn, GA 30213Active

 MLS ID #10693844, Eric R Sunstrom, Maximum One Realty Greater Atlanta. GAMLS
 - $317,9004 bd3 ba2.1k sqft240 Highwind Way #3, Fairburn, GA 30213Active
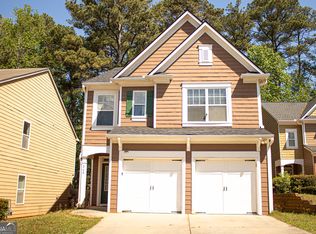 MLS ID #10731447, Jameel M Davis, BHHS Georgia Properties. GAMLS
 - $419,9004 bd2 ba2.1k sqft195 Ferncliff, Fayetteville, GA 30215Active
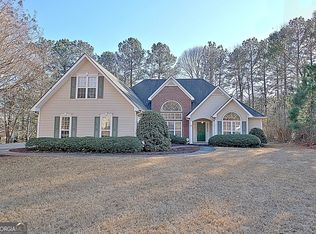 MLS ID #10810703, Denise M Clements, Keller Williams Realty Atl. Partners. GAMLS
 - $292,0004 bd3 ba2.4k sqft4699 Derby Loop, Fairburn, GA 30213For Sale
 MLS ID #7711774, YOLANDA BRAY, HomeSmart. FMLS GA
 - $330,0004 bd3 ba2.8k sqft2471 Quincy Loop #65, Fairburn, GA 30213ActiveMLS ID #10803724, Tanya Pickens, Opendoor Brokerage. GAMLS
- $299,0003 bd2 ba1.5k sqft6526 Saint Mark Way, Fairburn, GA 30213ActiveMLS ID #10794470, Jenny Yolanda Caceres, CENTURY 21 NUWAY REALTY. GAMLS
- $399,9004 bd3 ba2.7k sqft8291 E Highway 5, Whitesburg, GA 30185ActiveMLS ID #10768828, Jennifer Cadwell, Sky High Realty. GAMLS
- $367,5005 bd3 ba2.5k sqft2626 Summit Pkwy SW, Atlanta, GA 30331ActiveMLS ID #10731503, Tameka H Gibson, The American Realty. GAMLS
- $265,0003 bd3 ba1.7k sqft5077 Meadow Trce, Fairburn, GA 30213ActiveMLS ID #10788536, Ruben Lagos, Lakes Georgia Real Estate. GAMLS
- $398,5004 bd3 ba2.3k sqft18 Coggins Pl, Newnan, GA 30265ActiveMLS ID #10779606, Anderson Real Estate Group, Keller Williams Realty Atl. Partners. GAMLS
- $354,6004 bd3 ba2.3k sqft7478 Absinth Dr, Atlanta, GA 30349ActiveMLS ID #10800882, Blake Keathley, EveryState. GAMLS
- $395,0004 bd2 ba1.9k sqft270 Briarsweet Way, Fayetteville, GA 30215ActiveMLS ID #10765067, Big Tent Team, BHHS Georgia Properties. GAMLS
- $409,0005 bd4 ba2.8k sqft115 Marion Blvd, Fayetteville, GA 30215ActiveMLS ID #10754514, James Lester, Tri-City Realty. GAMLS
- $380,0004 bd3 ba2.4k sqft179 Wynnmeade Pkwy, Peachtree City, GA 30269ActiveMLS ID #10798435, Tonya L Horton, Dwelli. GAMLS
- $373,5004 bd3 ba3.6k sqft2812 Feldspar Way, Riverdale, GA 30296ActiveMLS ID #10787327, Blake Keathley, EveryState. GAMLS
- $399,9004 bd2 ba1.7k sqft55 Beaubrook Ln, Sharpsburg, GA 30277ActiveMLS ID #10755490, Joe Powell, Top Producers Realty. GAMLS
- $400,0004 bd3 ba2k sqft63 Avondale Cir, Newnan, GA 30265ActiveMLS ID #10796268, Becky Christensen, Southern Classic Realtors. GAMLS
- $420,0004 bd3 ba1.7k sqft46 Trailwood Ln, Newnan, GA 30265ActiveMLS ID #10796404, Andrea Epps, AREA. GAMLS
- $430,0006 bd5 ba3.4k sqft6290 Highway 54, Sharpsburg, GA 30277For Sale
 MLS ID #233065, John Paul Phillips, Keller Williams Atlanta Partners - Peach. CBORGA
 - $415,0003 bd3 ba3.1k sqft87 Tremont St, Sharpsburg, GA 30277ActiveMLS ID #10795509, Margarita Abbott, Dwelli. GAMLS
