Skip main navigation
Sold for $565,000
  • $565,000

    2182 Forman Ct, Waldorf, MD 20601

    4beds
    4,724sqft
    Single Family Residence
    Built in 2005
    9,077 Square Feet Lot
    $565,800 Zestimate®
    $120/sqft
    $3,765 Estimated rent

    Home value

    $565,800

    $538,000 - $594,000

    $3,765/mo

    Zestimate® history
    Loading
    Loading...

    Owner options

    List your home for rent

    $3,765/mo

    Rent Zestimate®

    Find your next renter with Zillow Rental Manager. Plus, with online applications, you can quickly screen prospective tenants – for free.

    Learn more

    $3,765/mo

    Rent Zestimate®

    Refinance and save

    $3,998/mo

    Est. payment

    Refinancing to a lower rate could help reduce your monthly payments and save thousands over the life of the loan.

    See today's rates

    $3,998/mo

    Est. payment

    Explore your selling options

    Work with a Zillow partner agent

    Leverage their expertise and Zillow's premium Showcase listings to get your home seen by more buyers.

    Get started

    List with your own agent

    Get your home in front of millions of buyers by listing it on Zillow.

    Learn how to do it

    Sell it yourself

    Take full control of how buyers see your home on Zillow by listing For Sale by Owner (FSBO).

    List your home

    What's special

    Separate showerStainless steel appliancesLuxurious primary suiteThree additional well-appointed bedrooms
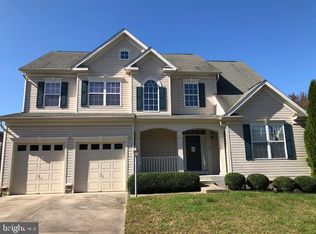
    Located in the charming Wexford Village, this exquisite Colonial-style residence offers a perfect blend of elegance and comfort. This detached home boasts a generous 3,684 square feet of thoughtfully designed living space, ideal for both entertaining and everyday living. Step inside to discover an inviting open floor plan that seamlessly connects the family room to the kitchen, creating a warm atmosphere for gatherings. The family room, adorned with recessed lighting, is the perfect spot to unwind, while the formal dining room sets the stage for memorable dinner parties. The heart of the home is undoubtedly the large kitchen, featuring upgraded countertops, stainless steel appliances, and a spacious island that invites culinary creativity. With ample table space and a pantry, this kitchen is designed for both functionality and style. Whether you're preparing a casual breakfast or hosting a lavish dinner, this space caters to all your culinary needs. A dedicated main level home office offering privacy, and easy access for remote work or study. Retreat to the luxurious primary suite, complete with a large wrap around closet that offers abundant storage. The en-suite bathroom is a true sanctuary, featuring a jetted tub for relaxation and a separate shower for a refreshing start to your day. Three additional well-appointed bedrooms provide ample space for family or guests, and a second-floor laundry room adds everyday convenience ensuring versatility for your lifestyle. The fully finished basement has a rear entrance, expanding your living space and offers endless possibilities-think game nights, a home gym, or a cozy movie room. Outside, the property is complemented by a beautifully maintained yard, perfect for outdoor activities or simply enjoying the serene surroundings. Energy-efficient living with solar panels-cut utility cost and add long term value. The attached front-entry garage and additional driveway parking provides convenience for you and your guests. Nestled on a desirable cul-de-sac, this home combines privacy with a welcoming neighborhood feel. This home is not just a residence; it's a lifestyle. Conveniently located just minutes from shopping, dining, parks, and commuter routes.

    Zillow last checked:

    Listing updated:

    Listed by:

    LaJuan Cardoza 202-848-9027,

    Fairfax Realty Premier

    Bought with:

    Hazel Shakur, 586258

    Redfin Corp

    Source: Bright MLS,MLS#: MDCH2058972MLS Logo

    Facts & features

    Interior

    Bedrooms & bathrooms
    • Bedrooms: 4
    • Bathrooms: 4
    • Full bathrooms: 3
    • 1/2 bathrooms: 1
    • Main level bathrooms: 1
    Basement
    • Area: 1300
    Heating
    • Heat Pump, Natural Gas
    Cooling
    • Central Air, Electric
    Appliances
    • Included: Microwave, Dishwasher, Disposal, Dryer, Ice Maker, Refrigerator, Cooktop, Stainless Steel Appliance(s), Washer, Gas Water Heater
    Features
    • Bathroom - Walk-In Shower, Ceiling Fan(s), Open Floorplan, Family Room Off Kitchen, Formal/Separate Dining Room, Kitchen Island, Eat-in Kitchen, Kitchen - Table Space, Pantry, Recessed Lighting, Solar Tube(s), Upgraded Countertops, Walk-In Closet(s)
    • Basement: Finished,Walk-Out Access,Rear Entrance
    • Has fireplace: No
    Interior area
    • Total structure area: 4,984
    • Total interior livable area: 4,724 sqft
    • Finished area above ground: 3,684
    • Finished area below ground: 1,040

    Property

    Parking
    • Total spaces: 4
    • Parking features: Garage Faces Front, Attached, Driveway, On Street
    • Attached garage spaces: 2
    • Uncovered spaces: 2
    Accessibility
    • Accessibility features: None
    Features
    • Levels: Three
    • Stories: 3
    • Pool features: None
    • Has spa: Yes
    • Spa features: Bath
    Lot
    • Size: 9,077 Square Feet
    Details
    • Additional structures: Above Grade, Below Grade
    • Parcel number: 0906307892
    • Zoning: RM
    • Special conditions: Standard

    Construction

    Type & style
    • Home type: SingleFamily
    • Architectural style: Colonial
    • Property subtype: Single Family Residence
    Materials
    • Vinyl Siding
    • Foundation: Concrete Perimeter
    Condition
    • New construction: No
    • Year built: 2005

    Utilities & green energy

    • Sewer: Private Sewer
    • Water: Public

    Community & HOA

    Community
    • Security: Fire Sprinkler System
    • Subdivision: Wexford Village
    HOA
    • Has HOA: Yes
    • HOA fee: $210 quarterly
    Location
    • Region: Waldorf

    Financial & listing details

    • Price per square foot: $120/sqft
    • Tax assessed value: $526,833
    • Annual tax amount: $6,776
    • Date on market: 9/3/2026
    • Listing agreement: Exclusive Right To Sell
    • Listing terms: Cash,Conventional,FHA,Other,VA Loan
    • Ownership: Fee Simple

    Price history

    DateEventPrice
    10/9/2026Sold$565,000$120/sqft
    Source: Bright MLS #MDCH2058972 Report a problem
    9/11/2026Pending sale$565,000$120/sqft
    Source: Bright MLS #MDCH2058972 Report a problem
    9/3/2026Listed for sale$565,000+9.7%$120/sqft
    Source: Bright MLS #MDCH2058972 Report a problem
    5/28/2021Sold$515,000+3%$109/sqft
    Source: Public Record Report a problem
    4/11/2021Pending sale$500,000$106/sqft
    Source: Exit Realty #MDCH222750 Report a problem
    3/27/2021Listed for sale$500,000+42.9%$106/sqft
    Source: Exit Realty #MDCH222750 Report a problem
    8/13/2015Sold$349,900$74/sqft
    Source: Public Record Report a problem
    6/12/2015Pending sale$349,900$74/sqft
    Source: Cottage Street Realty LLC #CH8661503 Report a problem
    6/10/2015Listed for sale$349,900+47.5%$74/sqft
    Source: Cottage Street Realty LLC #CH8661503 Report a problem
    5/13/2015Sold$237,250-1.1%$50/sqft
    Source: Public Record Report a problem
    3/21/2015Pending sale$239,900$51/sqft
    Source: Realty Executives Leading Edge #CH8560722 Report a problem
    2/25/2015Listed for sale$239,900-10.1%$51/sqft
    Source: Realty Executives Leading Edge #CH8560722 Report a problem
    1/26/2012Listing removed$267,000$57/sqft
    Source: Exit 1 Stop Realty #CH7726942 Report a problem
    11/15/2011Listed for sale$267,000-4.6%$57/sqft
    Source: Exit 1 Stop Realty #CH7726942 Report a problem
    4/20/2011Listing removed$279,900$59/sqft
    Source: Keller Williams of Southern Maryland #CH7533364 Report a problem
    2/19/2011Listed for sale$279,900-37.9%$59/sqft
    Source: Keller Williams of Southern Maryland #CH7533364 Report a problem
    11/2/2005Sold$450,475$95/sqft
    Source: Public Record Report a problem

    Public tax history

    YearProperty taxesTax assessment
    2026$7,348 +5%$526,833 +5.1%
    2025$7,000 +5.4%$501,467 +5.3%
    2024$6,639 +19.1%$476,100 +7%
    2023$5,574 +21.2%$444,867 -6.6%
    2022$4,600 -4%$476,100 +24.5%
    2021$4,791 +4.1%$382,400 +4.1%
    2020$4,601 -0.8%$367,233 -4%
    2019$4,637 +4.5%$382,400 +13.5%
    2018$4,437 +4.1%$336,900 +4.1%
    2017$4,262 -14%$323,633 +4.3%
    2016$4,958 $310,367 +4.5%
    2015$4,958 $297,100
    2014$4,958 $297,100
    2013-- $297,100 -3.3%
    2012-- $307,200
    2011-- $307,200
    2010-- $307,200 -27.6%
    2009-- $424,480 +13.9%
    2008-- $372,586 +16.2%
    2007-- $320,693 +19.3%
    2006-- $268,800 +3210.3%
    2005-- $8,120
    Find assessor info on the county website

    Neighborhood: 20601

    Nearby schools

    GreatSchools rating
    Schools provided by the listing agent
    • District: Charles County Public Schools

    Source: Bright MLS. This data may not be complete. We recommend contacting the local school district to confirm school assignments for this home.

    Get a cash offer in 3 minutes
    Find out how much your home could sell for in as little as 3 minutes with a no-obligation cash offer.
    Estimated market value
    $565,800
    Get a cash offer in 3 minutes
    Find out how much your home could sell for in as little as 3 minutes with a no-obligation cash offer.
    Estimated market value
    $565,800