Renovated from top to bottom, this 3 bedroom, 2 bath ranch offers what most homes in this price range cannot: nothing left to do. The kitchen anchors the home with granite counters, new white shaker cabinets, stainless appliances, and an island with seating for four. It opens directly to the living room and a dining room spacious enough for a large dining table and big gatherings. Hardwood floors run throughout the living areas, with tile in both baths. New windows on every side keep the interior bright from morning to late afternoon. Roof, windows, plumbing, water heater and HVAC are all new within the last 4 years. Imagine a newly renovated home with mechanicals to match! Outside you will find, a level, fully fenced backyard that stretches across a large useable area. You get, not one, but two patio areas - one just off the kitchen, made for grilling and morning coffee - plus a firepit area, a storage shed, and raised beds for gardening. Don't forget to check out the storage area under the back porch steps. The covered carport comes with a 220 volt plug. Rosewood Park is a hidden gem of a neighborhood with no HOA and is near John Evans Legacy Park and Midway Park, with downtown Decatur, Atlanta, Emory, MARTA, and major highways all reachable in just a few minutes. And don't forget about the new Candler Crossing development featuring a new Publix and other retail establishments which continues to make this area appealing while enjoying the affordability. Welcome Home!
Pending
$335,000
2182 Galway Ln, Decatur, GA 30032
3beds
1,398sqft
Single Family Residence
Built in 1962
0.27 Acres Lot
$330,500 Zestimate®
$240/sqft
$-- HOA
What's special
Storage shedRaised beds for gardeningNew white shaker cabinetsStainless appliancesGranite countersFirepit areaTile in both baths
- 47 days
- 194
- 3
Zillow last checked:
Listing updated:
Listed by:
Jennifer Cole 404-245-1041,
Compass
Source: GAMLS,MLS#: 10815554
Facts & features
Interior
Bedrooms & bathrooms
- Bedrooms: 3
- Bathrooms: 2
- Full bathrooms: 2
- Main level bathrooms: 2
- Main level bedrooms: 3
Rooms
- Room types: Foyer, Laundry
Dining room
- Features: Dining Rm/Living Rm Combo
Kitchen
- Features: Breakfast Bar, Kitchen Island, Pantry
Heating
- Central, Forced Air
Cooling
- Ceiling Fan(s), Central Air, Electric
Appliances
- Included: Dishwasher, Disposal, Electric Water Heater, Microwave, Refrigerator
- Laundry: In Garage
Features
- Master On Main Level, Tile Bath
- Flooring: Hardwood, Tile
- Windows: Double Pane Windows
- Basement: Crawl Space,None
- Has fireplace: No
- Common walls with other units/homes: No Common Walls
Interior area
- Total structure area: 1,398
- Total interior livable area: 1,398 sqft
- Finished area above ground: 1,398
- Finished area below ground: 0
Property
Parking
- Total spaces: 1
- Parking features: Carport, Kitchen Level
- Has carport: Yes
Features
- Levels: One
- Stories: 1
- Patio & porch: Patio
- Exterior features: Garden
- Fencing: Back Yard,Fenced,Wood
- Waterfront features: No Dock Or Boathouse
- Body of water: None
Lot
- Size: 0.27 Acres
- Features: Level, Private
Details
- Additional structures: Shed(s)
- Parcel number: 15 154 16 021
Construction
Type & style
- Home type: SingleFamily
- Architectural style: Brick 4 Side,Ranch
- Property subtype: Single Family Residence
Materials
- Brick
- Foundation: Block
- Roof: Composition
Condition
- Updated/Remodeled
- New construction: No
- Year built: 1962
Utilities & green energy
- Electric: 220 Volts
- Sewer: Public Sewer
- Water: Public
- Utilities for property: Cable Available, Electricity Available, High Speed Internet, Natural Gas Available, Phone Available, Underground Utilities, Water Available
Community & HOA
Community
- Features: None
- Security: Security System
- Subdivision: Rosewood Park
HOA
- Has HOA: No
- Services included: None
Location
- Region: Decatur
Financial & listing details
- Price per square foot: $240/sqft
- Tax assessed value: $335,400
- Annual tax amount: $4,126
- Date on market: 7/30/2026
- Cumulative days on market: 47 days
- Listing agreement: Exclusive Agency
- Listing terms: Cash,Conventional,FHA,VA Loan
- Electric utility on property: Yes
Estimated market value
$330,500
$314,000 - $347,000
$1,958/mo
Price history
| Date | Event | Price |
|---|---|---|
| 8/19/2026 | Pending sale | $335,000$240/sqft |
Source:  GAMLS #10815554 Report a problem GAMLS #10815554 Report a problem | ||
| 7/30/2026 | Listed for sale | $335,000-2.9%$240/sqft |
Source:  FMLS GA #7811298 Report a problem FMLS GA #7811298 Report a problem | ||
| 9/30/2022 | Sold | $345,000+1.5%$247/sqft |
Source: FMLS GA #7105652 Report a problem | ||
| 9/3/2022 | Pending sale | $340,000$243/sqft |
Source: GAMLS #10085668 Report a problem | ||
| 8/29/2022 | Contingent | $340,000$243/sqft |
Source: GAMLS #10085668 Report a problem | ||
| 8/26/2022 | Listed for sale | $340,000+49.8%$243/sqft |
Source: GAMLS #10085668 Report a problem | ||
| 6/30/2020 | Sold | $227,000-0.9%$162/sqft |
Source:  FMLS GA #6725394 Report a problem FMLS GA #6725394 Report a problem | ||
| 6/10/2020 | Pending sale | $229,000$164/sqft |
Source: Sellect Realtors, LLC. #6725394 Report a problem | ||
| 5/19/2020 | Listed for sale | $229,000$164/sqft |
Source: Sellect Realtors, LLC. #6725394 Report a problem | ||
| 1/3/2020 | Listing removed | $229,000$164/sqft |
Source: Keller Williams Realty ATL Part #6640124 Report a problem | ||
| 11/1/2019 | Price change | $229,000-3.6%$164/sqft |
Source: Keller Williams Rlty Atl. Part #8687307 Report a problem | ||
| 8/16/2019 | Price change | $237,500-3.1%$170/sqft |
Source: Keller Williams Realty - Atlanta Partners #8621779 Report a problem | ||
| 7/13/2019 | Listed for sale | $245,000+167.3%$175/sqft |
Source: Keller Williams Rlty Atl. Part #8621779 Report a problem | ||
| 1/23/2019 | Sold | $91,650-7.4%$66/sqft |
Source: Public Record Report a problem | ||
| 11/16/2018 | Pending sale | $99,000$71/sqft |
Source: Keller Williams Realty ATL Part #6074056 Report a problem | ||
| 11/16/2018 | Listed for sale | $99,000$71/sqft |
Source: Keller Williams Realty ATL Part #6074056 Report a problem | ||
| 10/1/2018 | Pending sale | $99,000$71/sqft |
Source: Keller Williams Realty Atlanta Partners #8455009 Report a problem | ||
| 9/19/2018 | Listed for sale | $99,000-2.8%$71/sqft |
Source: KELLER WILLIAMS REALTY ATL PART #6074056 Report a problem | ||
| 6/22/2018 | Sold | $101,833$73/sqft |
Source: Public Record Report a problem | ||
Public tax history
| Year | Property taxes | Tax assessment |
|---|---|---|
| 2025 | $4,126 -1.3% | $134,160 +3.6% |
| 2024 | $4,180 +14.8% | $129,480 -2.6% |
| 2023 | $3,642 +6.3% | $132,920 +24.5% |
| 2022 | $3,425 -19.8% | $106,760 +19.3% |
| 2021 | $4,270 +29.3% | $89,480 +21.8% |
| 2020 | $3,303 +45.7% | $73,480 +47.3% |
| 2019 | $2,267 +38.3% | $49,880 +44.2% |
| 2018 | $1,639 +715.7% | $34,600 +45.4% |
| 2017 | $201 -25.3% | $23,800 -23.6% |
| 2016 | $269 | $31,160 +121.9% |
| 2014 | $269 | $14,040 |
| 2013 | -- | $14,040 |
| 2012 | -- | $14,040 -11.6% |
| 2011 | -- | $15,888 -43.3% |
| 2010 | $196 +308% | $28,000 -20% |
| 2009 | $48 -91.7% | $35,000 -20.6% |
| 2008 | $575 -6.5% | $44,080 |
| 2007 | $616 +2.1% | $44,080 |
| 2006 | $603 +14.8% | $44,080 |
| 2005 | $525 +3.3% | $44,080 |
| 2004 | $508 +17.5% | $44,080 +6.5% |
| 2003 | $433 +29.5% | $41,400 +10.1% |
| 2002 | $334 -5.9% | $37,600 +28.9% |
| 2001 | $355 | $29,160 |
Find assessor info on the county website
Monthly payment
Est. payment
Payment breakdown
Explore the cost of this home by adjusting the details. Changes won't be saved.Climate risks
Neighborhood: Candler-Mcafee
Nearby schools
Schools provided by the listing agent
- Elementary: Columbia
- Middle: Columbia
- High: Columbia
Source: GAMLS. This data may not be complete. We recommend contacting the local school district to confirm school assignments for this home.

Similar homes
- $314,9993 bd2 ba1.7k sqft3377 Wickham Dr, Decatur, GA 30032Active

 MLS ID #10770749, Austin Fleury, Fleur De Lee Realty. GAMLS
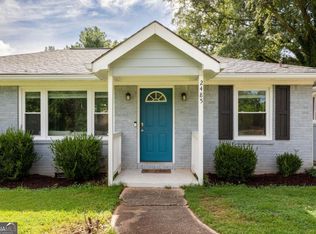
 - $315,0003 bd2 ba1.2k sqft2485 Tilson Rd, Decatur, GA 30032Active
 MLS ID #10812522, Elise Blalock, Virtual Properties Realty.com. GAMLS
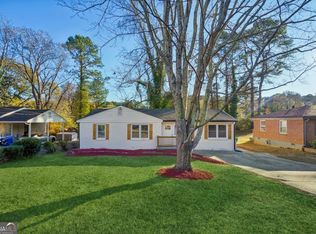
 - $320,0003 bd2 ba1.5k sqft3169 Canary Ct, Decatur, GA 30032Active
 MLS ID #10804263, Rick Wiley, Coldwell Banker Realty. GAMLS
 - $315,0003 bd4 ba1.5k sqft3478 Primrose Pl, Decatur, GA 30032Active
 MLS ID #10781488, Max Baerman, RE/MAX Metro Atlanta. GAMLS
 - $320,0002 bd2 ba1.1k sqft1428 Sandy Ln, Decatur, GA 30032ActiveMLS ID #10787508, Gordon Hobbs, Keller Williams Realty First Atlanta. GAMLS
- $295,0003 bd2 ba1.4k sqft1721 W Austin Rd, Decatur, GA 30032ActiveMLS ID #10791301, Alondra Guadarrama-Ochoa, Sanders Real Estate. GAMLS
- $389,0004 bd2 ba1.6k sqft1896 Hooper St, Decatur, GA 30032ActiveMLS ID #10843815, Cynthia Baer, Keller Williams Realty. GAMLS
- $280,0003 bd2 ba1.8k sqft2728 McAfee Rd, Decatur, GA 30032ActiveMLS ID #10807129, Roxanne E Sellers, Compass. GAMLS
- $299,9992 bd2 ba1.1k sqft3212 Convair Ln, Decatur, GA 30032ActiveMLS ID #10702821, Tamra Edwards, Virtual Properties Realty.com. GAMLS
- $249,9003 bd2 ba1.3k sqft3658 Brookcrest Cir, Decatur, GA 30032ActiveMLS ID #10802943, Alianny Santos, The Atlanta Home Experts. GAMLS
- $345,0002 bd1 ba935 sqft1395 Dorothy Dr, Decatur, GA 30030ActiveMLS ID #10841638, Christine Aiken, Keller Williams Realty. GAMLS
- $399,9904 bd3 ba1.8k sqft2847 Mitchell Pl, Decatur, GA 30032ActiveMLS ID #10826770, Tyrone Hines, Azure Realty. GAMLS
- $425,0003 bd3 ba1.8k sqft2077 Windyhill Rd, Decatur, GA 30032ActiveMLS ID #10843475, Adam G Mincey, Keller Williams Realty. GAMLS
- $275,0004 bd2 ba1.8k sqft2767 Joyce Ave, Decatur, GA 30032ActiveMLS ID #10811610, Max Baerman, RE/MAX Metro Atlanta. GAMLS
- $205,4803 bd2 ba1.2k sqft3872 Easterwood Ct, Decatur, GA 30032Active Under ContractMLS ID #10789565, Loree Nichols, Mainstay Brokerage. GAMLS
- $336,0003 bd2 ba1.5k sqft442 Spring Dr, Pine Lake, GA 30072ActiveMLS ID #10843526, Kelsey Roth, Roost Realty. GAMLS
- $329,0003 bd2 ba1.7k sqft412 Derbyshire Dr, Stone Mountain, GA 30088ActiveMLS ID #10812144, Alex Smith Meier, Keller Williams Realty. GAMLS
- $304,0003 bd3 ba1.3k sqft1918 Flintwood Dr SE, Atlanta, GA 30316ActiveMLS ID #10762261, Chris Evans, Sellect REALTORS, LLC. GAMLS
- $299,9004 bd2 ba1.4k sqft2728 Rollingwood Ln SE, Atlanta, GA 30316ActiveMLS ID #10788683, Gregory Escochea, Keller Williams Realty. GAMLS
- $345,0003 bd2 ba1.8k sqft1143 Creekdale Dr, Clarkston, GA 30021ActiveMLS ID #10785587, Rebecca G Sideris, Bolst. GAMLS
