Welcome to 2182 Harpoon Drive. This 3-level, 5-bedroom (5th bedroom not to code ) and 3.5-bath Colonial home is nestled within Aquia Harbour, an amenity-filled gated community. This move-in ready home showcases four generously-sized bedrooms, offering ample space for relaxation and privacy. As you walk into the home you will notice a traditional yet seamless open floor plan with all the traditional spaces. This home is an entertainer's delight perfect for hosting your memorable gatherings in the formal living and dining rooms. The kitchen features granite countertops with a breakfast nook that overlooks the tree-lined backyard. The main floor features hardwood floors/laminate throughout. The main gathering room has vaulted ceilings adorned with skylights, allowing the sunlight to cascade in, creating a warm and inviting atmosphere where you can cozy up to the fireplace on cold winter nights. The oversized sliding door seamlessly connects the living room to the deck and backyard, offering a tranquil retreat for relaxation and outdoor enjoyment (not to mention your hot tub and fire pit area)! The upper level features the primary suite which feels spacious and airy with hardwood floors and two walk-in closets, providing ample storage space for clothes and personal belongings. The primary bath has double vanities, a walk-in tiled shower and built-ins that provide additional storage space. The other two bedrooms on the upper level are also generously sized (one has a large walk-in closet) offering plenty of space for various uses. On the lower level (basement) you will find the 4th bedroom AND an additional bath, potential 5th (not to code) bedroom/Flex Space /home office, the rec room and ample storage options for accommodating guests or enjoying your favorite hobbies. As an additional and true convenience, the attached two-car garage ensures your vehicles are protected from the elements and houses a 2nd refrigerator. The community is a golf enthusiast's haven: indulge in your passion for golf at the community's golf course, adding a touch of leisure to your daily life. If you are a horse lover, the on-site equestrian stables provide a rare opportunity to keep and ride your horses with ease. The community also offers shimmering waters of not one, but 2 pools, providing a delightful escape from the ordinary... BUT WAIT....you can socialize and celebrate in style at the community's clubhouse, a perfect setting for gatherings while savoring culinary delights at the on-site restaurant. Proximity to Quantico: ideal for military personnel or civilian employees. This location offers a seamless commute to the Quantico Marine Base, commuter Lots and VRE. Commuting distance to Washington, DC allows you to work or just access the nation's capital, where culture, entertainment and vibrant city life await. This idyllic location is just moments away from 95, allowing for easy access to Washington, DC, Quantico and Historic Fredericksburg!
Sold for $525,000
$525,000
2182 Harpoon Dr, Stafford, VA 22554
5beds
3,343sqft
Single Family Residence
Built in 1990
0.31 Acres Lot
$590,300 Zestimate®
$157/sqft
$3,525 Estimated rent
Home value
$590,300
$561,000 - $620,000
$3,525/mo
Zestimate® history
Owner options
List your home for rent
$3,525/mo
Rent Zestimate®
Find your next renter with Zillow Rental Manager. Plus, with online applications, you can quickly screen prospective tenants – for free.
$3,525/mo
Rent Zestimate®
Refinance and save
$3,270/mo
Est. payment
Refinancing to a lower rate could help reduce your monthly payments and save thousands over the life of the loan.
$3,270/mo
Est. payment
Explore your selling options
Work with a Zillow partner agent
Leverage their expertise and Zillow's premium Showcase listings to get your home seen by more buyers.
Get startedList with your own agent
Get your home in front of millions of buyers by listing it on Zillow.
Learn how to do itSell it yourself
Take full control of how buyers see your home on Zillow by listing For Sale by Owner (FSBO).
List your homeWhat's special
Hot tubGolf courseRec roomBreakfast nookOversized sliding doorLarge walk-in closetWalk-in tiled shower
Zillow last checked:
Listing updated:
Listed by:
Melda Bates 540-300-5313,
City Chic Real Estate
Bought with:
Stefan Scholz, 0225058869
Redfin Corporation
Source: Bright MLS,MLS#: VAST2023330
Facts & features
Interior
Bedrooms & bathrooms
- Bedrooms: 5
- Bathrooms: 4
- Full bathrooms: 3
- 1/2 bathrooms: 1
- Main level bathrooms: 1
Rooms
- Room types: Living Room, Dining Room, Primary Bedroom, Bedroom 2, Bedroom 3, Kitchen, Study, Laundry, Recreation Room, Bathroom 1, Bathroom 2, Primary Bathroom, Half Bath
Basement
- Description: Percent Finished: 100.0
- Area: 1114
Heating
- Heat Pump, Electric
Cooling
- None, Electric
Appliances
- Included: Microwave, Dryer, Exhaust Fan, Oven/Range - Electric, Refrigerator, Washer, Water Heater, Electric Water Heater
- Laundry: Main Level, Laundry Room
Features
- Breakfast Area, Built-in Features, Ceiling Fan(s), Combination Kitchen/Living, Dining Area, Family Room Off Kitchen, Floor Plan - Traditional, Kitchen - Country, Pantry, Primary Bath(s), Bathroom - Tub Shower, Walk-In Closet(s), Dry Wall, 2 Story Ceilings, 9'+ Ceilings, Cathedral Ceiling(s)
- Flooring: Concrete, Engineered Wood, Laminate, Luxury Vinyl, Wood
- Windows: Vinyl Clad, Skylight(s)
- Basement: Full,Heated,Exterior Entry,Walk-Out Access,Windows,Other,Shelving,Finished
- Number of fireplaces: 1
- Fireplace features: Brick, Mantel(s), Wood Burning
Interior area
- Total structure area: 3,343
- Total interior livable area: 3,343 sqft
- Finished area above ground: 2,229
- Finished area below ground: 1,114
Property
Parking
- Total spaces: 8
- Parking features: Garage Faces Front, Asphalt, Attached, Driveway
- Attached garage spaces: 2
- Uncovered spaces: 6
Accessibility
- Accessibility features: None
Features
- Levels: Three
- Stories: 3
- Exterior features: Other
- Pool features: Community
- Spa features: Hot Tub
- Has view: Yes
- View description: Garden, Trees/Woods
Lot
- Size: 0.31 Acres
Details
- Additional structures: Above Grade, Below Grade, Outbuilding
- Parcel number: 21B 2075
- Zoning: R1
- Special conditions: Standard
- Horses can be raised: Yes
- Horse amenities: Stable(s), Riding Ring, Horses Allowed, Riding Trail, Arena, Paddocks
Construction
Type & style
- Home type: SingleFamily
- Architectural style: Traditional,Colonial
- Property subtype: Single Family Residence
Materials
- Aluminum Siding
- Foundation: Concrete Perimeter
- Roof: Asphalt
Condition
- Very Good
- New construction: No
- Year built: 1990
Utilities & green energy
- Sewer: Public Sewer
- Water: Public
- Utilities for property: Cable Connected, Electricity Available, Other
Community & HOA
Community
- Security: Security Gate
- Subdivision: Aquia Harbour
HOA
- Has HOA: Yes
- Amenities included: Baseball Field, Basketball Court, Boat Dock/Slip, Boat Ramp, Clubhouse, Common Grounds, Community Center, Golf Course, Golf Club, Horse Trails, Jogging Path, Marina/Marina Club, Picnic Area, Pool, Golf Course Membership Available, Pier/Dock, Riding/Stables, Security, Soccer Field, Tot Lots/Playground, Water/Lake Privileges, Other
- HOA fee: $142 monthly
- HOA name: AQUIA HARBOUR
Location
- Region: Stafford
Financial & listing details
- Price per square foot: $157/sqft
- Tax assessed value: $383,300
- Annual tax amount: $3,258
- Date on market: 8/3/2023
- Listing agreement: Exclusive Right To Sell
- Listing terms: Cash,Conventional,FHA,VA Loan,Other
- Inclusions: Hot Tub (as Is)
- Ownership: Fee Simple
Price history
| Date | Event | Price |
|---|---|---|
| 9/28/2023 | Sold | $525,000+0%$157/sqft |
Source:  Bright MLS #VAST2023330 Report a problem Bright MLS #VAST2023330 Report a problem | ||
| 8/28/2023 | Contingent | $524,900$157/sqft |
Source: Bright MLS #VAST2023330 Report a problem | ||
| 8/3/2023 | Listed for sale | $524,900+50.9%$157/sqft |
Source: Bright MLS #VAST2023330 Report a problem | ||
| 9/7/2016 | Sold | $347,900$104/sqft |
Source: Public Record Report a problem | ||
| 8/9/2016 | Pending sale | $347,900$104/sqft |
Source: Keller Williams - Fairfax - Capital Properties #ST9653540 Report a problem | ||
| 7/9/2016 | Price change | $347,900-0.6%$104/sqft |
Source: Keller Williams - Fairfax - Capital Properties #ST9653540 Report a problem | ||
| 6/17/2016 | Price change | $349,900-2.8%$105/sqft |
Source: Keller Williams - Fairfax - Capital Properties #ST9653540 Report a problem | ||
| 5/11/2016 | Listed for sale | $359,900-5.7%$108/sqft |
Source: Keller Williams Capital Properties #ST9653540 Report a problem | ||
| 12/7/2004 | Sold | $381,500$114/sqft |
Source: Public Record Report a problem | ||
Public tax history
| Year | Property taxes | Tax assessment |
|---|---|---|
| 2025 | $4,391 +3.4% | $475,400 |
| 2024 | $4,248 +23.5% | $475,400 +24% |
| 2023 | $3,440 +5.6% | $383,300 |
| 2022 | $3,258 -5.6% | $383,300 +7.7% |
| 2021 | $3,452 | $355,900 |
| 2020 | $3,452 -0.1% | $355,900 +4% |
| 2019 | $3,455 +2% | $342,100 |
| 2018 | $3,387 | $342,100 +7.5% |
| 2017 | $3,387 +7.5% | $318,200 |
| 2016 | $3,150 | $318,200 +6.5% |
| 2015 | -- | $298,700 |
| 2014 | -- | $298,700 +7.2% |
| 2013 | -- | $278,600 |
| 2012 | -- | $278,600 +8.4% |
| 2011 | -- | $257,000 |
| 2010 | -- | $257,000 -30.4% |
| 2009 | -- | $369,100 |
| 2008 | -- | $369,100 -23.8% |
| 2006 | -- | $484,300 |
| 2005 | -- | $484,300 +67.6% |
| 2004 | -- | $289,000 +32.2% |
| 2003 | -- | $218,600 |
| 2002 | -- | $218,600 +16.9% |
| 2001 | -- | $187,000 |
Find assessor info on the county website
Neighborhood: Aquia Harbour
Nearby homes
- $554,6005 bd3 ba3.1k sqft2184 Harpoon Dr, Stafford, VA 22554Off Market
- $500,0005 bd3 ba2.4k sqft2180 Harpoon Dr, Stafford, VA 22554Sold
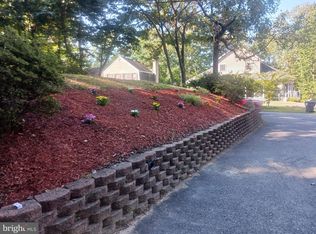
- $558,2004 bd4 ba4k sqft2186 Harpoon Dr, Stafford, VA 22554Off Market
- $627,0004 bd3 ba2.4k sqft2178 Harpoon Dr, Stafford, VA 22554Off Market
- $566,1004 bd3 ba2.4k sqft2187 Harpoon Dr, Stafford, VA 22554Off Market
- $562,9004 bd3 ba2.6k sqft2188 Harpoon Dr, Stafford, VA 22554Off Market
- $632,5000.338 Acres2185 Harpoon Dr, Stafford, VA 22554Off Market
- $434,7003 bd2 ba1.1k sqft2176 Harpoon Dr, Stafford, VA 22554Off Market
Nearby schools
GreatSchools rating
- 4/10Hampton Oaks Elementary SchoolGrades: K-5Distance: 3.1 mi
- 3/10Shirley C. Heim Middle SchoolGrades: 6-8Distance: 0.8 mi
- 5/10Brooke Point High SchoolGrades: 9-12Distance: 4.9 mi
Schools provided by the listing agent
- Middle: Shirley C. Heim
- High: Brooke Point
- District: Stafford County Public Schools
Source: Bright MLS. This data may not be complete. We recommend contacting the local school district to confirm school assignments for this home.
Get a cash offer in 3 minutes
Find out how much your home could sell for in as little as 3 minutes with a no-obligation cash offer.
Estimated market value
$590,300
Get a cash offer in 3 minutes
Find out how much your home could sell for in as little as 3 minutes with a no-obligation cash offer.
Estimated market value
$590,300
- Virginia
- Stafford County
- Stafford
- 22554
- Aquia Harbour
- 2182 Harpoon Dr
Nearby cities
Nearby neighborhoods
Nearby zip codes
Other Stafford Topics
