Welcome to the beautiful Briarwood Knolls Subdivision, Shelby Township's most desirable gem! The Brookside Deluxe Colonial will be custom built to your needs and desires. Spacious lot filled with tree backdrops. Three-car garage leads you int a much room with built-ins. The kitchen offers an oversized pantry. Great room is open to the kitchen offering an inviting open concept perfect for family time or entertaining. Stacked stone fireplace in the great room. Wood floors throughout the first floor, ceramic tile in all bathrooms and laundry room. The Shelby Metro Bike Trail is just steps away! Contact us today, your dream home awaits you.
These photos are of a completed Brookside Deluxe Colonial. Some extras are shown.
Sold for $1,150,000
$1,150,000
2182 Leewood Dr, Shelby Township, MI 48316
4beds
3,800sqft
Single Family Residence
Built in 2023
0.33 Acres Lot
$1,092,300 Zestimate®
$303/sqft
$4,950 Estimated rent
Home value
$1,092,300
$961,000 - $1.25M
$4,950/mo
Zestimate® history
Owner options
List your home for rent
$4,950/mo
Rent Zestimate®
Find your next renter with Zillow Rental Manager. Plus, with online applications, you can quickly screen prospective tenants – for free.
$4,950/mo
Rent Zestimate®
Refinance and save
$6,627/mo
Est. payment
Refinancing to a lower rate could help reduce your monthly payments and save thousands over the life of the loan.
$6,627/mo
Est. payment
Explore your selling options
Work with a Zillow partner agent
Leverage their expertise and Zillow's premium Showcase listings to get your home seen by more buyers.
Get startedList with your own agent
Get your home in front of millions of buyers by listing it on Zillow.
Learn how to do itSell it yourself
Take full control of how buyers see your home on Zillow by listing For Sale by Owner (FSBO).
List your homeWhat's special
Stacked stone fireplaceWood floors throughoutSpacious lotLaundry roomOversized pantryBeautiful briarwood knolls subdivisionCeramic tile
Zillow last checked:
Listing updated:
Listed by:
Fiorenza Bartolotta 586-484-2662,
Nino & Associates Realty Co
Bought with:
Fiorenza Bartolotta, 6501299395
Nino & Associates Realty Co
Source: Realcomp II,MLS#: 20230074907
Facts & features
Interior
Bedrooms & bathrooms
- Bedrooms: 4
- Bathrooms: 4
- Full bathrooms: 3
- 1/2 bathrooms: 1
Heating
- Forced Air, Natural Gas
Features
- Basement: Unfinished,Walk Out Access
- Has fireplace: Yes
- Fireplace features: Family Room, Other Locations
Interior area
- Total interior livable area: 3,800 sqft
- Finished area above ground: 3,800
Property
Parking
- Total spaces: 3
- Parking features: Three Car Garage, Attached
- Attached garage spaces: 3
Features
- Levels: Two
- Stories: 2
- Entry location: GroundLevelwSteps
- Patio & porch: Covered, Patio
- Pool features: None
Lot
- Size: 0.33 Acres
- Dimensions: 90 x 166 x 89 x 161
Details
- Parcel number: 0706301040
- Special conditions: Short Sale No,Standard
Construction
Type & style
- Home type: SingleFamily
- Architectural style: Colonial
- Property subtype: Single Family Residence
Materials
- Brick, Stone, Wood Siding
- Foundation: Basement, Poured
- Roof: Asphalt
Condition
- New construction: No
- Year built: 2023
Details
- Warranty included: Yes
Utilities & green energy
- Sewer: Public Sewer
- Water: Public
Community & HOA
Community
- Subdivision: BRIARWOOD KNOLLS NO 1132
HOA
- Has HOA: Yes
- HOA fee: $500 annually
- HOA phone: 586-731-0100
Location
- Region: Shelby Township
Financial & listing details
- Price per square foot: $303/sqft
- Tax assessed value: $1,368
- Annual tax amount: $65
- Date on market: 9/5/2023
- Cumulative days on market: 202 days
- Listing agreement: Exclusive Right To Sell
- Listing terms: Cash,Conventional,Va Loan
Price history
| Date | Event | Price |
|---|---|---|
| 9/6/2024 | Sold | $1,150,000$303/sqft |
Source:  Realcomp II #20230074907 Report a problem Realcomp II #20230074907 Report a problem | ||
| 3/25/2024 | Pending sale | $1,150,000$303/sqft |
Source: Realcomp II #20230074907 Report a problem | ||
| 9/5/2023 | Listed for sale | $1,150,000$303/sqft |
Source: Realcomp II #20230074907 Report a problem | ||
Public tax history
| Year | Property taxes | Tax assessment |
|---|---|---|
| 2025 | $7,178 +10165.7% | $467,800 +88.9% |
| 2024 | $70 +8% | $247,600 +287.5% |
| 2023 | $65 +2.5% | $63,900 +4.9% |
| 2022 | $63 | $60,900 +9.3% |
| 2021 | -- | $55,700 +4.9% |
| 2020 | -- | $53,100 +7.1% |
| 2019 | -- | $49,600 +6.9% |
| 2018 | $58 | $46,400 |
Find assessor info on the county website
Neighborhood: 48316
Nearby homes
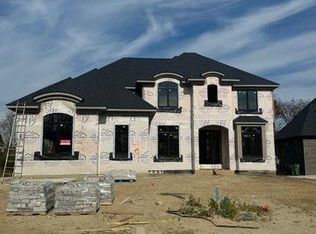
- $1,175,0004 bd4 ba3.7k sqft2231 Leewood Dr, Shelby Township, MI 48316Sold

- $1,215,0354 bd4 ba3.8k sqft2199 Leewood Dr, Shelby Township, MI 48316Sold
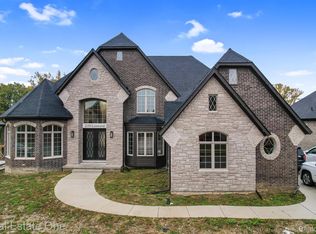
- $1,021,9005 bd5 ba3.9k sqft2150 Leewood Dr, Shelby Township, MI 48316Sold
- $916,3003 bd3 ba2.7k sqft2418 Buckthorn Dr, Shelby Township, MI 48316Off Market
- $1,199,0004 bd4 ba5.8k sqft2423 Buckthorn Dr, Shelby Township, MI 48316Sold
- $143,600-- bd-- ba-- sqft2359 Buckthorn Dr, Shelby Township, MI 48316Off Market
- $1,047,7004 bd4 ba3.8k sqft2391 Buckthorn Dr, Shelby Township, MI 48316Off Market
- $671,300-- bd-- ba-- sqft55850 Robin Trl E, Shelby Township, MI 48316Off Market
Nearby schools
GreatSchools rating
- 8/10Switzer Elementary SchoolGrades: PK-6Distance: 1.7 mi
- 7/10Malow Junior High SchoolGrades: 7-9Distance: 2.1 mi
- 9/10Eisenhower High SchoolGrades: 10-12Distance: 2.2 mi
Get a cash offer in 3 minutes
Find out how much your home could sell for in as little as 3 minutes with a no-obligation cash offer.
Estimated market value
$1,092,300
Get a cash offer in 3 minutes
Find out how much your home could sell for in as little as 3 minutes with a no-obligation cash offer.
Estimated market value
$1,092,300
- Michigan
- Macomb County
- Shelby Township
- 48316
- 2182 Leewood Dr
Nearby cities
Nearby zip codes
Other Shelby Township Topics
