Beautiful craftsman residence situated on a 3rd of an acre with RV parking, shop/shed with power and fenced garden space. Enjoy luxurious main level living with plenty of natural light illuminating the space through the oversized custom patio sliding door that showcases the breathtaking backyard. An inviting entryway with soaring ceilings and rich pecan wood floors opens to a spacious great room with a tiled gas fireplace and built-in cabinetry with shelving that anchors the space and connects to the dining area. The main level office/den is perfect for work, study or flex space. The chef’s kitchen blends warm wood and light cabinetry and features stainless steel appliances and a gorgeous 6’5” x 8’5” granite island. Don’t miss the incredible walk-in pantry and the kitchen closet! The tranquil primary bedroom includes window coverings and a spa-inspired bathroom with jetted tub, dual vanities, walk-in shower, and walk-in closet. Bonus room is the perfect relaxing space with built-in mini bar area. Backyard has been completely landscaped with additional patio and gazebo, garden space, fruit trees, 220v hook up for hot tub, gated RV area with 50 amp and 10’ x 16’ shop. Enjoy the extra deep 4 car temperature-controlled garage with epoxy flooring, added lighting, cabinetry and stainless-steel sink. 3rd bay is 38’ length.
Sold
Street View
Price Unknown
2182 N Andalusian Ave, Middleton, ID 83644
4beds
3baths
3,162sqft
Single Family Residence
Built in 2022
0.29 Acres Lot
$807,000 Zestimate®
$--/sqft
$3,342 Estimated rent
Home value
$807,000
$742,000 - $880,000
$3,342/mo
Zestimate® history
Owner options
List your home for rent
$3,342/mo
Rent Zestimate®
Find your next renter with Zillow Rental Manager. Plus, with online applications, you can quickly screen prospective tenants – for free.
$3,342/mo
Rent Zestimate®
Refinance and save
$725/mo
Est. payment
Refinancing to a lower rate could help reduce your monthly payments and save thousands over the life of the loan.
$725/mo
Est. payment
Explore your selling options
Work with a Zillow partner agent
Leverage their expertise and Zillow's premium Showcase listings to get your home seen by more buyers.
Get startedList with your own agent
Get your home in front of millions of buyers by listing it on Zillow.
Learn how to do itSell it yourself
Take full control of how buyers see your home on Zillow by listing For Sale by Owner (FSBO).
List your homeWhat's special
Tiled gas fireplaceRv parkingWalk-in showerGarden spaceFenced garden spaceAdditional patio and gazeboFruit trees
Zillow last checked:
Listing updated:
Listed by:
Ernest Gentile 208-921-2970,
Coldwell Banker Tomlinson,
Christine Gentile 208-921-2971,
Coldwell Banker Tomlinson
Bought with:
Ernest Gentile
Coldwell Banker Tomlinson
Christine Gentile
Coldwell Banker Tomlinson
Source: IMLS,MLS#: 98971133
Facts & features
Interior
Bedrooms & bathrooms
- Bedrooms: 4
- Bathrooms: 3
Primary bedroom
- Level: Upper
Bedroom 2
- Level: Upper
Bedroom 3
- Level: Upper
Bedroom 4
- Level: Upper
Dining room
- Level: Main
Kitchen
- Level: Main
Office
- Level: Main
Heating
- Forced Air, Natural Gas
Cooling
- Central Air
Appliances
- Included: Gas Water Heater, Dishwasher, Disposal, Microwave, Oven/Range Built-In, Refrigerator, Water Softener Owned, Gas Range
Features
- Workbench, Bath-Master, Den/Office, Formal Dining, Great Room, Rec/Bonus, Double Vanity, Walk-In Closet(s), Walk In Shower, Pantry, Kitchen Island, Granite Counters, Number of Baths Upper Level: 2, Bonus Room Level: Upper
- Flooring: Tile, Carpet, Engineered Wood Floors
- Doors: Drivethrough Door(s)
- Has basement: No
- Has fireplace: Yes
- Fireplace features: Gas
Interior area
- Total structure area: 3,162
- Total interior livable area: 3,162 sqft
- Finished area above ground: 3,162
- Finished area below ground: 0
Property
Parking
- Total spaces: 4
- Parking features: Attached, Driveway
- Attached garage spaces: 4
- Has uncovered spaces: Yes
Features
- Levels: Two
- Patio & porch: Covered Patio/Deck
- Pool features: Community, In Ground
- Has spa: Yes
- Spa features: Bath
- Fencing: Full,Vinyl,Wood
Lot
- Size: 0.29 Acres
- Features: 10000 SF - .49 AC, Garden, Irrigation Available, Sidewalks, Corner Lot, Auto Sprinkler System, Drip Sprinkler System, Full Sprinkler System, Pressurized Irrigation Sprinkler System
Details
- Additional structures: Shop, Shed(s)
- Parcel number: R3443865800
- Zoning: R-3
Construction
Type & style
- Home type: SingleFamily
- Property subtype: Single Family Residence
Materials
- Frame, HardiPlank Type
- Roof: Composition,Architectural Style
Condition
- Year built: 2022
Details
- Builder name: Toll Brothers
Utilities & green energy
- Water: Public
- Utilities for property: Sewer Connected, Electricity Connected, Broadband Internet
Community & HOA
Community
- Subdivision: West Highlands Ranch
HOA
- Has HOA: Yes
- HOA fee: $725 annually
Location
- Region: Middleton
Financial & listing details
- Tax assessed value: $633,500
- Annual tax amount: $2,700
- Date on market: 1/8/2026
- Listing terms: Cash,Conventional,FHA,VA Loan
- Ownership: Fee Simple,Fractional Ownership: No
- Electric utility on property: Yes
- Road surface type: Paved
Price history
Price history is unavailable.
Public tax history
| Year | Property taxes | Tax assessment |
|---|---|---|
| 2025 | $3,097 -0.2% | $633,500 +5.9% |
| 2024 | $3,103 +0.1% | $598,000 +3.8% |
| 2023 | $3,100 +177.8% | $575,900 +244.4% |
| 2022 | $1,116 | $167,200 |
Find assessor info on the county website
Neighborhood: 83644
Nearby homes
- $--4 bd3 ba2k sqft411 W Moray St, Middleton, ID 83644Sold

- $--4 bd4 ba2.6k sqft1995 N Argyll Ave, Middleton, ID 83644Sold
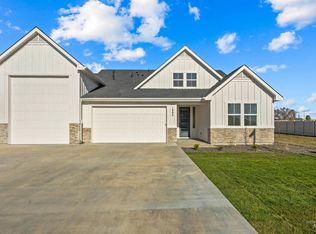
- $666,1003 bd2 ba2k sqft2174 N Andalusian Ave, Middleton, ID 83644Off Market
- $750,9003 bd3 ba2.5k sqft1075 W Six Shooter St, Middleton, ID 83644Off Market
- $551,9003 bd2 ba2.1k sqft1094 W Six Shooter St, Middleton, ID 83644Off Market
- $700,1004 bd2 ba2.7k sqft1187 W Six Shooter St, Middleton, ID 83644Off Market
- $692,8003 bd2 ba2.6k sqft1138 W Six Shooter St, Middleton, ID 83644Off Market
- $--3 bd2 ba1.6k sqft2114 N Quarterhorse Way, Middleton, ID 83644Sold
Nearby schools
GreatSchools rating
- 7/10Middleton Heights Elementary SchoolGrades: PK-5Distance: 0.7 mi
- NAMiddleton Middle SchoolGrades: 6-8Distance: 1.4 mi
- 8/10Middleton High SchoolGrades: 9-12Distance: 0.7 mi
Schools provided by the listing agent
- Elementary: Middleton Heights
- Middle: Middleton Jr
- High: Middleton
- District: Middleton School District #134
Source: IMLS. This data may not be complete. We recommend contacting the local school district to confirm school assignments for this home.
Get a cash offer in 3 minutes
Find out how much your home could sell for in as little as 3 minutes with a no-obligation cash offer.
Estimated market value
$807,000
Get a cash offer in 3 minutes
Find out how much your home could sell for in as little as 3 minutes with a no-obligation cash offer.
Estimated market value
$807,000
- Idaho
- Canyon County
- Middleton
- 83644
- 2182 N Andalusian Ave
