Skip main navigation
Off market
  • $342,200

    2182 NE 50th Way, Hillsboro, OR 97124

    2beds
    1,453sqft
    Condo
    Built in 2001
    -- sqft lot
    $342,200 Zestimate®
    $236/sqft
    $2,204 Estimated rent

    Home value

    $342,200

    $322,000 - $359,000

    $2,204/mo

    Zestimate® history
    Loading
    Loading...

    Owner options

    List your home for rent

    $2,204/mo

    Rent Zestimate®

    Find your next renter with Zillow Rental Manager. Plus, with online applications, you can quickly screen prospective tenants – for free.

    Learn more

    $2,204/mo

    Rent Zestimate®

    Refinance and save

    $2,352/mo

    Est. payment

    Refinancing to a lower rate could help reduce your monthly payments and save thousands over the life of the loan.

    See today's rates

    $2,352/mo

    Est. payment

    Explore your selling options

    Work with a Zillow partner agent

    Leverage their expertise and Zillow's premium Showcase listings to get your home seen by more buyers.

    Get started

    List with your own agent

    Get your home in front of millions of buyers by listing it on Zillow.

    Learn how to do it

    Sell it yourself

    Take full control of how buyers see your home on Zillow by listing For Sale by Owner (FSBO).

    List your home

    What's special

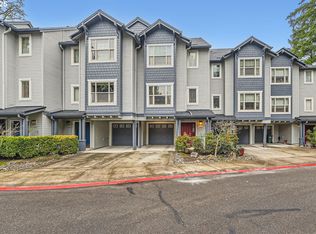
    Secluded forested townhouse with private views and open main floor with kitchen, dining area, family room with gas fireplace, and porch. Private view vaulted master with walk in closet and a second bedroom with a walk in closet and nearby full bathroom with tub. Half bathroom on main floor. Kitchen with large island, bar, windows, and high power gas range. Very quiet location at the end of the street and no units visible from the back and green spaces for dogs. Walkable to Dawson Creek Park with trails, Orenco Station, Costco, restaurants, Intel campuses, and Hillsboro Library. Quick drive to downtown Hillsboro, Tanasbourne, Orenco Station, and highway 26. Two car heated tandem garage with room for home gym, storage, and workbench, plus two car driveway and guest parking. Efficient electric room heaters and easy window or standing AC unit installation. High capacity efficient 50g water heater newly installed.

    This property is off market, which means it's not currently listed for sale or rent on Zillow. This may be different from what's available on other websites or public sources.
    Facts & features

    Interior

    Bedrooms & bathrooms
    • Bedrooms: 2
    • Bathrooms: 3
    • Full bathrooms: 2
    • 1/2 bathrooms: 1
    Heating
    • Wall, Electric
    Cooling
    • None
    Appliances
    • Included: Dishwasher, Dryer, Garbage disposal, Microwave, Range / Oven, Refrigerator, Washer
    Features
    • Laundry, Garage Door Opener, Wall to Wall Carpet, Granite, High Ceilings, 3rd Floor
    • Flooring: Carpet, Laminate
    • Basement: None
    • Has fireplace: Yes
    Interior area
    • Total interior livable area: 1,453 sqft

    Property

    Parking
    • Total spaces: 4
    • Parking features: Garage - Attached, Off-street
    Accessibility
    • Accessibility features: Parking*
    Features
    • Exterior features: Composition
    • Has view: Yes
    • View description: Park, Water
    • Has water view: Yes
    • Water view: Water
    Lot
    • Size: 23.52 Acres
    Details
    • Parcel number: 1N228DA90016

    Construction

    Type & style
    • Home type: Condo
    Materials
    • wood frame
    • Roof: Composition
    Condition
    • Year built: 2001

    Community & neighborhood

    Location
    • Region: Hillsboro

    HOA & financial

    HOA
    • Has HOA: Yes
    • HOA fee: $274 monthly

    Other

    Other facts
    • AdditionalRoom2Level: Main
    • AllRoomFeatures: Eat Bar, Suite, Wall to Wall Carpet, Wood Floors, Granite, Built-ins, Gas Appliances, Balcony
    • FuelDescription: Electricity
    • KitchenAppliances: Gas Appliances, Disposal, Island, Granite
    • KitchenRoomLevel: Main
    • LimitedRepresentationYN: Full Service
    • ListingStatus: Pending
    • AccessibilityFeatures: Parking*
    • LivingRoomLevel: Main
    • AccessibilityYN: Yes
    • PropertyCategory: Residential
    • ViewYN: Yes
    • Bedroom2Level: Upper
    • HeatingDescription: Zonal, Wall
    • InteriorFeatures: Laundry, Garage Door Opener, Wall to Wall Carpet, Granite, High Ceilings, 3rd Floor
    • 2ndBedroomFeatures: Wall to Wall Carpet
    • HotWaterDescription: Gas
    • MasterBedroomLevel: Upper
    • View: Trees
    • WaterDescription: Public
    • GarageType: Extra Deep, Oversized, Tandem
    • HOAPaymentFreq: Monthly
    • HOARentIncludes: Insurance, Commons, Maintenance Exterior, Management
    • HOAYN: Yes
    • KitchenRoomFeatures: Wood Floors, Granite, Gas Appliances
    • MasterBedroomFeatures: Suite
    • Style: Traditional
    • AdditionalRoom1Level: Upper
    • AdditionalRoom2Features: Wood Floors, Eat Bar
    • AdditionalRoomFeatures: Wood Floors, Eat Bar
    • LivingRoomFeatures: Built-ins, Balcony
    • AdditionalRooms: Nook, Laundry
    • AdditionalRoom2Description: Nook
    • RoofType: Composition
    • AdditionalRoom1Description: Laundry
    • StandardStatus: Pending
    • PropertyType: Townhouse

    Price history

    DateEventPrice
    8/17/2017Sold$299,000+4.9%$206/sqft
    Source: RMLS (OR) #17316033 Report a problem
    7/12/2017Pending sale$285,000$196/sqft
    Source: Eleete Real Estate #17316033 Report a problem
    7/6/2017Listed for sale$285,000+58.3%$196/sqft
    Source: Eleete Real Estate #17316033 Report a problem
    5/28/2010Sold$180,000-2.7%$124/sqft
    Source: Public Record Report a problem
    11/16/2009Listing removed$185,000$127/sqft
    Source: Windermere/Baldwin Properties, LLC #9055488 Report a problem
    11/8/2009Price change$185,000-2.6%$127/sqft
    Source: Windermere/Baldwin Properties, LLC #9055488 Report a problem
    9/24/2009Listed for sale$190,000+11.2%$131/sqft
    Source: Windermere/Baldwin Properties, LLC #9055488 Report a problem
    9/24/2004Sold$170,900$118/sqft
    Source: Public Record Report a problem

    Public tax history

    YearProperty taxesTax assessment
    2025$4,167 +0.4%$253,980 +3%
    2024$4,152 +2.9%$246,590 +3%
    2023$4,033 +2.8%$239,410 +3%
    2022$3,924 +2.1%$232,440
    2021$3,845 +2.2%--
    2020$3,762 +3%$219,100 +3%
    2019$3,654 +4.5%$212,720
    2018$3,498 $212,720 +6.1%
    2017$3,498 +6.7%$200,520 +3%
    2016$3,279 $194,680 +3%
    2015$3,279 +4.2%$189,010 +3%
    2014$3,147 +3.5%$183,510 +3%
    2013$3,041 +10.7%$178,170 +8.6%
    2012$2,747 +2.1%$164,030 +1.3%
    2011$2,690 -9.4%$161,870 -11%
    2010$2,968 +2.7%$181,960 -7.2%
    2009$2,891 +5.8%$196,140 -16.8%
    2008$2,733 +0.4%$235,700 -5.1%
    2007$2,721 +18.7%$248,250 +12.6%
    2006$2,291 -0.2%$220,490 +22.7%
    2005$2,297 +1.6%$179,670 -2%
    2004$2,261 +3.1%$183,310 -0.5%
    2003$2,193 +32.9%$184,180 +34.6%
    2002$1,651 $136,830
    2001-- --

    Find assessor info on the county website

    Neighborhood: 97124

    Nearby schools

    GreatSchools rating
    Schools provided by the listing agent
    • Elementary: West Union
    • Middle: Poynter
    • High: Liberty

    Source: The MLS. This data may not be complete. We recommend contacting the local school district to confirm school assignments for this home.

    Get a cash offer in 3 minutes
    Find out how much your home could sell for in as little as 3 minutes with a no-obligation cash offer.
    Estimated market value
    $342,200
    Get a cash offer in 3 minutes
    Find out how much your home could sell for in as little as 3 minutes with a no-obligation cash offer.
    Estimated market value
    $342,200