Beautifully renovated while preserving its classic architectural character, this traditional Pasadena residence blends timeless charm with a refined, modern sensibility. Offering 3 bedrooms and 2 bathrooms, the home is distinguished by rich hardwood floors, graceful proportions, and carefully considered updates that enhance its original character. The inviting living room is centered around a classic fireplace, creating an elegant yet comfortable setting for both quiet evenings and entertaining. At the heart of the home, the beautifully redesigned kitchen makes a sophisticated statement with elevated finishes and premium ZLINE appliances, bringing professional-inspired performance together with sleek, contemporary design. Stylish and highly functional, the space has been thoughtfully designed for everything from casual mornings to memorable gatherings. Throughout the home, recent renovations create a polished, cohesive aesthetic while remaining true to the traditional Pasadena architecture that gives the property its enduring appeal. Outdoors, the generous yard extends the living experience with ample space for dining, entertaining, gardening, and play, perfectly suited to Southern California's indoor-outdoor lifestyle. A generous attached two-car garage provides convenient parking and additional storage. With its timeless architecture, beautifully curated interiors, impressive kitchen, hardwood floors, fireplace, attached two-car garage, and expansive outdoor space, this exceptional home offers an elegant balance of character, comfort, and modern livability in a desirable Pasadena setting.
For sale
Listed by: Keller Williams Realty • David Knight • Contact: daveknightrealestate@gmail.com
$1,599,000
2182 Oakdale St, Pasadena, CA 91107
3beds
1,619sqft
Single Family Residence
Built in 1957
6,269 Square Feet Lot
$1,604,800 Zestimate®
$988/sqft
$-- HOA
What's special
- 9 days
- 1,214
- 73
Likely to sell faster than
Zillow last checked:
Listing updated:
Listed by:
David Knight DRE #01829234 daveknightrealestate@gmail.com,
Keller Williams Realty,
Amber Waas DRE #01263026 626-657-0359,
Keller Williams Realty
Source: CRMLS,MLS#: P1-28617 Originating MLS: California Regional MLS (Ventura & Pasadena-Foothills AORs)
Originating MLS: California Regional MLS (Ventura & Pasadena-Foothills AORs)Facts & features
Interior
Bedrooms & bathrooms
- Bedrooms: 3
- Bathrooms: 2
- Full bathrooms: 1
- 3/4 bathrooms: 1
Rooms
- Room types: Kitchen, Living Room, Primary Bedroom
Primary bedroom
- Features: Primary Suite
Bathroom
- Features: Quartz Counters, Tub Shower, Walk-In Shower
Kitchen
- Features: Quartz Counters
Heating
- Central
Cooling
- Central Air
Appliances
- Included: Dishwasher, Gas Range, Refrigerator
- Laundry: Gas Dryer Hookup, Laundry Closet
Features
- Breakfast Area, Ceiling Fan(s), Recessed Lighting, Primary Suite
- Flooring: Tile, Wood
- Doors: Sliding Doors
- Windows: Double Pane Windows
- Has fireplace: Yes
- Fireplace features: Living Room
- Common walls with other units/homes: No Common Walls
Interior area
- Total interior livable area: 1,619 sqft
Property
Parking
- Total spaces: 2
- Parking features: Driveway, Garage
- Attached garage spaces: 2
Features
- Levels: One
- Stories: 1
- Patio & porch: Covered, Tile
- Exterior features: Rain Gutters
- Pool features: None
- Spa features: None
- Fencing: Block,Brick,Wood
- Has view: Yes
- View description: Mountain(s)
Lot
- Size: 6,269 Square Feet
- Features: Corner Lot, Drip Irrigation/Bubblers
Details
- Parcel number: 5330012014
- Special conditions: Standard,Trust
Construction
Type & style
- Home type: SingleFamily
- Architectural style: Traditional
- Property subtype: Single Family Residence
Materials
- Stucco, Wood Siding
- Foundation: Raised
- Roof: Shingle
Condition
- Year built: 1957
Utilities & green energy
- Sewer: Public Sewer
- Water: Public
Community & HOA
Community
- Features: Suburban
- Security: Carbon Monoxide Detector(s), Smoke Detector(s)
Location
- Region: Pasadena
Financial & listing details
- Price per square foot: $988/sqft
- Tax assessed value: $1,554,669
- Date on market: 8/27/2026
- Cumulative days on market: 9 days
- Listing terms: Cash,Cash to New Loan,Conventional
- Inclusions: stove, refrigerator, dishwasher
- Exclusions: staging furniture, washer, dryer
Estimated market value
$1,604,800
$1.52M - $1.69M
$4,856/mo
Price history
| Date | Event | Price |
|---|---|---|
| 8/27/2026 | Listed for sale | $1,599,000$988/sqft |
Source:  CRMLS #P1-28617 Report a problem CRMLS #P1-28617 Report a problem | ||
Public tax history
| Year | Property taxes | Tax assessment |
|---|---|---|
| 2026 | -- | $1,554,669 +2% |
| 2025 | $17,367 +3% | $1,524,186 +2% |
| 2024 | $16,864 +974.5% | $1,494,300 +1441% |
| 2023 | $1,569 +2.8% | $96,971 +2% |
| 2022 | $1,527 +3.8% | $95,070 +2% |
| 2021 | $1,471 +3% | $93,207 +1% |
| 2020 | $1,429 | $92,252 +2% |
| 2019 | $1,429 -24.3% | $90,444 +2% |
| 2018 | $1,887 | $88,671 +2% |
| 2017 | $1,887 -1.6% | $86,933 +2% |
| 2016 | $1,918 +3.3% | $85,229 +1.5% |
| 2015 | $1,856 +0.7% | $83,949 +2% |
| 2014 | $1,843 | $82,305 +2.5% |
| 2012 | -- | $80,328 +2% |
| 2011 | -- | $78,753 +0.8% |
| 2010 | -- | $78,165 -0.2% |
| 2009 | -- | $78,352 +2% |
| 2008 | -- | $76,817 +2% |
| 2007 | -- | $75,312 +2% |
| 2006 | -- | $73,836 |
| 2005 | -- | $73,836 +4% |
| 2004 | -- | $70,971 +1.9% |
| 2003 | -- | $69,671 +2% |
| 2002 | -- | $68,306 +4% |
| 2000 | -- | $65,656 |
Find assessor info on the county website
Monthly payment
Est. payment
Payment breakdown
Explore the cost of this home by adjusting the details. Changes won't be saved.Climate risks
Neighborhood: 91107
- $1,642,8003 bd2 ba2.1k sqft369 S Grand Oaks Ave, Pasadena, CA 91107Off Market
- $1,375,3002 bd2 ba1.3k sqft375 S Grand Oaks Ave, Pasadena, CA 91107Off Market
- $1,675,3003 bd2 ba1.7k sqft345 S Grand Oaks Ave, Pasadena, CA 91107Off Market
- $1,343,7003 bd2 ba1.7k sqft385 S Grand Oaks Ave, Pasadena, CA 91107Off Market
Similar homes
- $1,499,9003 bd2 ba2k sqft1201 N Altadena Dr, Pasadena, CA 91107For Sale
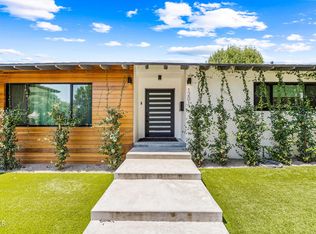 MLS ID #P1-28630, Matthew Helganz, Meridian Capital Realty. CRMLS
 - $1,250,0003 bd4 ba1.8k sqft2805 E Del Mar Blvd, Pasadena, CA 91107For Sale
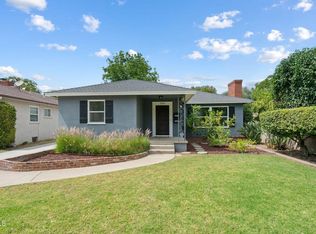 MLS ID #P1-27914, Evangelyn Lin, eXp Realty of California, Inc.. CRMLS
 - $1,390,0003 bd2 ba1.4k sqft1305 Valley View Ave, Pasadena, CA 91107For Sale
 MLS ID #P1-28423, Noah Kazanjian, Coldwell Banker Realty. CRMLS
 - $1,898,0003 bd3 ba2.1k sqft960 Crestview Dr, Pasadena, CA 91107For Sale
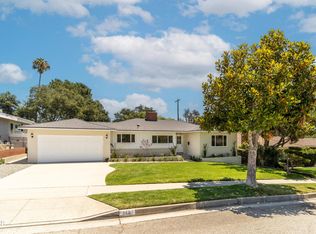 MLS ID #P1-28240, Don Hillier, BHHS California Properties. CRMLS
Local buyer's agents are ready to help
