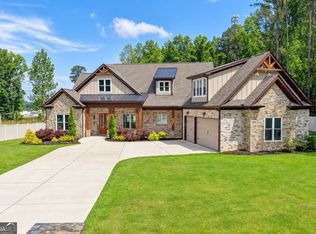
Set on 1.7 private acres along the lake, this gated and fenced estate brings together a peaceful waterfront setting and thoughtfully designed modern living. Expansive windows, soaring ceilings, wide-plank hardwood floors, custom millwork, architectural details, and glass railings create a bright, refined interior. The dramatic living room features a floor-to-ceiling stone fireplace.
Designed for everyday living and entertaining, the home includes three kitchens: a main kitchen with luxury appliances and custom cabinetry, a separate prep kitchen, and an outdoor kitchen with built-in grilling and food-preparation space. The covered outdoor living area also features a double-sided fireplace and convenient access to a full bath.
The home offers five bedrooms, each with a private en-suite, and six-and-a-half baths. A main-level guest suite adds flexibility, while the upstairs primary retreat features a spa-inspired bath and a custom dressing room with extensive built-ins and a center island. A spacious loft with its own fireplace provides a second living area. Four fireplaces add warmth and inviting gathering spaces throughout the home and covered outdoor area.
Zillow Preview
$1,650,000
2182 Prospect Rd, Lawrenceville, GA 30043
5beds
4,816sqft
Single Family Residence
Built in 2026
1.7 Acres Lot
$-- Zestimate®
$343/sqft
$-- HOA
What's special
Double-sided fireplaceFloor-to-ceiling stone fireplaceSoaring ceilingsGated and fenced estatePeaceful waterfront settingWide-plank hardwood floorsCustom millwork
- 55
- views
- 4
- saves
Zillow last checked:
Listed by
Tuy Dewey Luong • LUONGD • 678-707-2498
SERHANT. • 843-368-2935
Source: Zillow
Facts & features
Interior
Bedrooms & bathrooms
- Bedrooms: 5
- Bathrooms: 7
- Full bathrooms: 6
- 1/2 bathrooms: 1
Heating
- Central, ENERGY STAR Qualified Equipment, Fireplace(s)
Cooling
- Ceiling Fan(s), Central Air, ENERGY STAR Qualified Equipment
Appliances
- Included: Built-In Refrigerator, Dishwasher, Disposal, ENERGY STAR Qualified Appliances, ENERGY STAR Qualified Dishwasher, ENERGY STAR Qualified Refrigerator, Gas Cooktop, Microwave, Refrigerator, Stainless Steel Appliance(s)
- Laundry: Laundry Room, Upper Level
Features
- Beamed Ceilings, Bookcases, Built-in Features, Cathedral Ceiling(s), Ceiling Fan(s), Chandelier, Double Vanity, Eat-in Kitchen, Entrance Foyer, Granite Counters, High Ceilings, His and Hers Closets, Kitchen Island, Open Floorplan, Recessed Lighting, Smart Thermostat
- Flooring: Hardwood
- Has basement: No
- Number of fireplaces: 4
- Fireplace features: Family Room, Outside, Electric
Interior area
- Total interior livable area: 4,816 sqft
Property
Parking
- Total spaces: 3
- Parking features: Driveway, Garage, Gated
- Garage spaces: 3
Features
- Stories: 2
- Exterior features: Barbecue, Outdoor Kitchen, Private Entrance, Private Yard
- Fencing: Back Yard,Front Yard
- Has view: Yes
- View description: Water, Pond
- Has water view: Yes
- Waterfront features: Lake Front
Lot
- Size: 1.7 Acres
Details
- Parcel number: R7104 572
- Special conditions: Standard
Construction
Type & style
- Home type: SingleFamily
- Architectural style: Traditional,Farmhouse
- Property subtype: Single Family Residence
Materials
- Brick Veneer
- Foundation: Slab
- Roof: Composition
Condition
- New Construction
- New construction: Yes
- Year built: 2026
Details
- Builder name: Crafted Manor
Utilities & green energy
- Sewer: Public Sewer
- Water: Public
- Utilities for property: Cable Available, Electricity Available, Electricity Connected, Natural Gas Available, Natural Gas Connected, Phone Available, Sewer Available, Water Available
Community & HOA
Community
- Features: Lake
HOA
- Has HOA: No
Location
- Region: Lawrenceville
Financial & listing details
- Price per square foot: $343/sqft
Estimated market value
Not available
Estimated sales range
Not available
Not available
Price history
Price history is unavailable.
Public tax history
Tax history is unavailable.
Monthly payment
Est. payment
Payment breakdown
Explore the cost of this home by adjusting the details. Changes won't be saved.Climate risks
Neighborhood: 30043
Nearby schools
Schools provided by the listing agent
- Elementary: Woodward Mill
- Middle: Twin Rivers
- High: Mountain View
- District: Gwinnett
Source: Zillow. This data may not be complete. We recommend contacting the local school district to confirm school assignments for this home.
Similar homes
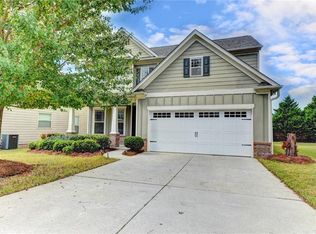
- $1,749,0005 bd4 ba5.3k sqft2271 Mitchell Rd, Lawrenceville, GA 30043Active

 MLS ID #10799477, Elizabeth Muetzelfeld, Peach State Realty. GAMLS
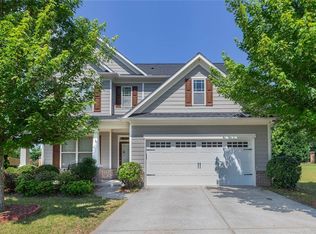
 - $1,470,0006 bd6 ba5.3k sqft1505 Old Fountain Rd, Lawrenceville, GA 30043Active
 MLS ID #10760072, Dennis Orlov, Virtual Properties Realty.com. GAMLS
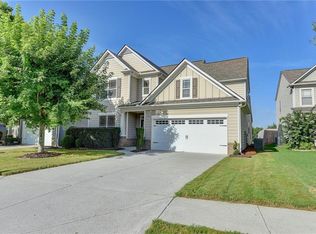
 - $1,474,9995 bd6 ba6k sqft1658 Braselton Hwy, Lawrenceville, GA 30043Active
 MLS ID #10825765, Carolyn Johnson, Coldwell Banker Realty. GAMLS
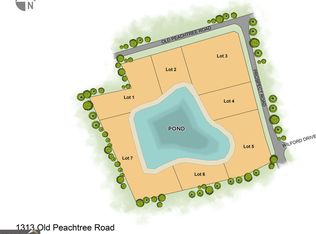
 - $1,050,0004 bd4 ba3.5k sqft1294 Rock Springs Rd, Buford, GA 30519Active
 MLS ID #10853737, Lourdes Moscoso, eXp Realty. GAMLS
 - $1,379,0004 bd4 ba5.1k sqft824 Braselton Hwy, Lawrenceville, GA 30043For Sale
 MLS ID #7835019, Yoon T Kim, Choice Realty. FMLS GA
 - $2,400,0005 bd8 ba5.4k sqft3240 Smithtown Rd, Suwanee, GA 30024ActiveMLS ID #10854862, Mindy Cintron, Keller Williams Community Partners. GAMLS
- $1,439,0004 bd5 ba5.2k sqft2709 Collins Hill Rd, Lawrenceville, GA 30043ActiveMLS ID #10837046, Sagar Patel, First United Realty, Inc.. GAMLS
- $1,349,0004 bd5 ba5.2k sqft1939 Sunny Hill Rd, Lawrenceville, GA 30043ActiveMLS ID #10773957, Wanda Moreno, Coldwell Banker Realty. GAMLS
- $1,743,0005 bd6 ba4.7k sqft1885 Emberstone Cir, Lawrenceville, GA 30043New ConstructionFMLS GA
- $1,799,9995 bd6 ba5.6k sqft1728 Plunketts Rd, Buford, GA 30519ActiveMLS ID #10846024, Adriana Vergara, HomeSmart. GAMLS
- $1,599,0005 bd5 ba4.2k sqft3205 Camp Branch Rd, Buford, GA 30519ActiveMLS ID #10789519, Gail Butler Marlar, Keller Williams Realty Atl. Partners. GAMLS
- $850,0004 bd4 ba3.5k sqft1982 Old Peachtree Rd NE, Lawrenceville, GA 30043Active Under ContractMLS ID #10842124, Mindy Cintron, Keller Williams Community Partners. GAMLS
- $1,649,9995 bd7 ba5.9k sqft2716 Kilgore Rd, Buford, GA 30519ActiveMLS ID #10803503, Shermine A Khakiani, Keller Williams Realty Atl. Partners. GAMLS
- $889,9006 bd5 ba5.5k sqft3665 Hickory Branch Trl, Suwanee, GA 30024ActiveMLS ID #10849847, Tammie Lunsford, LIVE Property Group Real Estate. GAMLS
- $1,750,0006 bd5 ba4.6k sqft3769 Tupelo Trl, Auburn, GA 30011ActiveMLS ID #10821734, Pearl Kala, Redfin Corporation. GAMLS
- $1,199,0006 bd5 ba4.5k sqft1254 Prospect Rd, Lawrenceville, GA 30043ActiveMLS ID #10686650, Bret Muetzelfeld, Peach State Realty. GAMLS
- $1,489,0005 bd6 ba4.7k sqft1621 Ledgestone Way, Lawrenceville, GA 30043New ConstructionFMLS GA
- $1,499,0005 bd6 ba5.2k sqft1630 Ledgestone Way, Lawrenceville, GA 30043New ConstructionFMLS GA
- $1,150,0006 bd5 ba4.5k sqft990 Tab Roberts Rd, Lawrenceville, GA 30043ActiveMLS ID #10771643, The Archer Group, eXp Realty. GAMLS
- $1,249,0005 bd6 ba5.5k sqft2196 Old Fountain Rd, Lawrenceville, GA 30043ActiveMLS ID #10738060, Vadim Bercovich, Valor Realty Group. GAMLS
