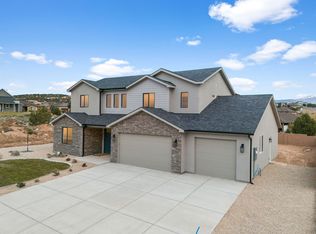
This exquisite, brand new 3,471 sq ft 2-story home is nestled in the prestigious Bluff at South Mountain subdivision. The innovative floor plan combines the ease of main-floor living with a secluded primary bedroom, while still providing ample space for a large family. The primary bedroom and ensuite, a spacious flex/office space, and an additional large bedroom are all conveniently located on the main floor. The upper level boasts three generously sized bedrooms, a large family room, two full bathrooms, and a laundry area. This home offers 5 Bedrooms + Home Office/6th Bedroom, 4 Full Bathrooms, two up and two on the main floor. Three large bedrooms and family room area and laundry on the second level. Large 3-car garage. The heart of this home is the open-concept kitchen and great room. Featuring custom cabinets and a huge walk-in butler's pantry with granite counter. Stainless appliances, range hood and built-in microwave. Beautiful granite kitchen countertops with over-sized island. Spacious great room with an electric fireplace and built-in custom entertainment cabinets. High ceilings and custom metal stair railing. Fully trimmed windows. The main level Primary suite is a private retreat, boasting full tile floors in ensuite, large walk-in shower with high ceilings and stunning tile work. A freestanding soaking tub with breathtaking views, custom dual vanities with expansive cabinet space, a massive walk-in closet which connects to the generous laundry room. Additional high-end features include quartz & granite countertops throughout, all tile showers, tub surrounds and bathroom flooring, custom metal stair railings , laminate & carpet flooring, high baseboards and 2-tone paint. High efficiency BOSCH heat pump HVAC systems and hybrid water heater. Exterior highlights include a 3-car garage completely finished and painted, pre-wired 50 amp circuit for electric car charging or shop tools, full front landscaping. 3/4 of the large yard is fenced with 6' block wall and rock retaining wall.
Sold
Price Unknown
2182 S Bluff Dr, Cedar City, UT 84720
6beds
4baths
3,471sqft
Single Family Residence
Built in 2025
0.32 Acres Lot
$788,300 Zestimate®
$--/sqft
$3,157 Estimated rent
Home value
$788,300
Estimated sales range
Not available
$3,157/mo
Zestimate® history
Owner options
List your home for rent
$3,157/mo
Rent Zestimate®
Find your next renter with Zillow Rental Manager. Plus, with online applications, you can quickly screen prospective tenants – for free.
$3,157/mo
Rent Zestimate®
Refinance and save
Refinancing to a lower rate could help reduce your monthly payments and save thousands over the life of the loan.
Explore your selling options
Work with a Zillow partner agent
Leverage their expertise and Zillow's premium Showcase listings to get your home seen by more buyers.
Get startedList with your own agent
Get your home in front of millions of buyers by listing it on Zillow.
Learn how to do itSell it yourself
Take full control of how buyers see your home on Zillow by listing For Sale by Owner (FSBO).
List your homeWhat's special
High baseboardsOpen-concept kitchenExpansive cabinet spaceQuartz and granite countertopsGranite kitchen countertopsRock retaining wallCustom cabinets
Zillow last checked:
Listing updated:
Listed by:
SCOTT HANSON,
Equity Real Estate (Advantage)
Bought with:
SCOTT HANSON, 12764700-SA00
Equity Real Estate (Advantage)
Source: WCBR,MLS#: 25-258811
Facts & features
Interior
Bedrooms & bathrooms
- Bedrooms: 6
- Bathrooms: 4
Primary bedroom
- Level: Main
Bedroom
- Level: Main
Bedroom 2
- Level: Second
Bedroom 3
- Level: Second
Bedroom 4
- Level: Second
Bedroom 5
- Level: Second
Bathroom
- Description: Ensuite
- Level: Main
Bathroom
- Level: Main
Bathroom
- Level: Second
Bathroom
- Level: Second
Family room
- Level: Main
Family room
- Level: Second
Kitchen
- Level: Main
Laundry
- Level: Main
Laundry
- Level: Second
Office
- Level: Main
Heating
- Electric, Heat Pump, Natural Gas
Cooling
- Heat Pump, Central Air
Features
- Number of fireplaces: 1
Interior area
- Total structure area: 3,471
- Total interior livable area: 3,471 sqft
- Finished area above ground: 2,197
Property
Parking
- Total spaces: 3
- Parking features: Attached, Garage Door Opener
- Attached garage spaces: 3
Features
- Stories: 2
- Has view: Yes
- View description: Mountain(s)
Lot
- Size: 0.32 Acres
- Features: Curbs & Gutters, Level
Details
- Parcel number: B202700110000
- Zoning description: Residential
Construction
Type & style
- Home type: SingleFamily
- Property subtype: Single Family Residence
Materials
- Rock, Stucco
- Foundation: Slab
- Roof: Asphalt
Condition
- Built & Standing
- Year built: 2025
Utilities & green energy
- Water: Culinary
- Utilities for property: Rocky Mountain, Electricity Connected, Natural Gas Connected
Community & HOA
Community
- Features: Sidewalks
HOA
- Has HOA: No
Location
- Region: Cedar City
Financial & listing details
- Tax assessed value: $128,423
- Annual tax amount: $999
- Date on market: 2/27/2025
- Cumulative days on market: 73 days
- Listing terms: FHA,Conventional,Cash
- Inclusions: Sprinkler, Auto, Refrigerator, Range Hood, Patio, Covered, Oven/Range, Freestnd, Microwave, Landscaped, Partial, Garden Tub, Fenced, Partial, Disposal, Dishwasher, Ceiling Fan(s)
- Electric utility on property: Yes
- Road surface type: Paved
Price history
| Date | Event | Price |
|---|---|---|
| 5/29/2025 | Sold | -- |
Source: WCBR #25-258811 Report a problem | ||
| 5/11/2025 | Pending sale | $799,900$230/sqft |
Source: WCBR #25-258811 Report a problem | ||
| 3/21/2025 | Price change | $799,900-2.4%$230/sqft |
Source: WCBR #25-258811 Report a problem | ||
| 2/27/2025 | Listed for sale | $819,900$236/sqft |
Source:  UtahRealEstate.com #2066852 Report a problem UtahRealEstate.com #2066852 Report a problem | ||
Public tax history
| Year | Property taxes | Tax assessment |
|---|---|---|
| 2024 | $999 +12.2% | $128,420 +15% |
| 2023 | $890 | $111,670 |
| 2022 | -- | -- |
Find assessor info on the county website
Neighborhood: 84720
Nearby homes
- $126,615-- bd-- ba-- sqft2173 S Bluff Dr, Cedar City, UT 84720Off Market
- $--5 bd3 ba3.1k sqft2194 S Bluff Dr, Cedar City, UT 84720Sold

- $--5 bd3 ba2.6k sqft2177 S Bluff Dr, Cedar City, UT 84720Sold
- $--4 bd2 ba2k sqft2185 S Bluff Dr, Cedar City, UT 84720Sold

- $136,370-- bd-- ba-- sqft2161 S Bluff Dr, Cedar City, UT 84720Off Market
- $127,196-- bd-- ba-- sqft2179 S Bluff Dr, Cedar City, UT 84720Off Market
- $--3 bd2 ba1.7k sqft2196 S 2925 W, Cedar City, UT 84720Sold
- $689,9003 bd3 ba2.5k sqft2152 S Bluff Dr, Cedar City, UT 84720For Sale
Nearby schools
GreatSchools rating
- 6/10Cedar South SchoolGrades: K-5Distance: 3 mi
- 7/10Cedar Middle SchoolGrades: 6-8Distance: 1.7 mi
- 7/10Cedar City High SchoolGrades: 9-12Distance: 2.7 mi
Sell for more on Zillow
Get a Zillow Showcase℠ listing at no additional cost and you could sell for .
$788,300
2% more
+$15,766
With Zillow Showcase(estimated)
$804,066
- Utah
- Iron County
- Cedar City
- 84720
- 2182 S Bluff Dr
Nearby cities
Nearby zip codes
Other Cedar City Topics
