
Motivated Seller! Set on fully fenced 3.2 sloping acres bordering State Land, this thoughtfully designed tiny home is surrounded by natural open landscape & wide-ranging views. The interior layout is enhanced by vaulted ceilings, abundant natural light & an open-concept design. The loft comfortably accommodates a king-sized mattress if you choose. The kitchen is well-equipped w/ an electric range & refrigerator. A spacious pantry w/ shelving offers room for storage, includes W/D hookup & access to crawlspace below w/ ample room for cool storage & easy access to mechanical systems. Additional features include a full bathroom, water filtration system, reverse osmosis system, mini split heat/cooling, fresh paint inside & out. Outside, the front porch is perfect for coffee, watching sunrises, abundant wildlife & peace.
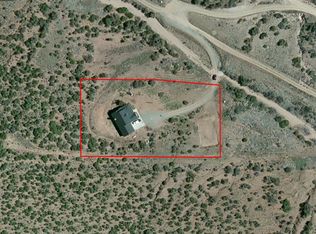
By the home is a huge storage shed, below is a barn, both with electricity & water hydrants. Utilities include APS electric, a septic system and a shared well with the neighbor above. The property consists of two 1.6 acre parcels sold together, 402-08-083M upper and 402-08-083L lower. Whether used as a full-time residence or a summer getaway, this home offers functionality, fenced acreage and peaceful high desert surroundings.
For sale
Price cut: $5K (7/7)
$315,000
2182 S LIBERTY Pass, Humboldt, AZ 86329
--beds
480sqft
Single Family Residence
Built in 2021
3.2 Acres Lot
$-- Zestimate®
$656/sqft
$-- HOA
What's special
Open-concept designWater filtration systemAbundant natural lightReverse osmosis systemVaulted ceilings
- 61 days |
- 1,058 |
- 46 |
Zillow last checked:
Listing updated:
Listed by:
Barbara M Kennedy 602-540-5577,
Realty ONE Group,
Kassandra Pawigon 602-686-7751,
Realty ONE Group
Source: ARMLS,MLS#: 7032007
Facts & features
Interior
Bedrooms & bathrooms
- Bathrooms: 1
- Full bathrooms: 1
Heating
- Mini Split, Electric
Cooling
- Mini Split
Appliances
- Included: Reverse Osmosis, Refrigerator, Electric Range
- Laundry: Inside
Features
- Pantry, Vaulted Ceiling(s), Kitchen Island
- Flooring: Laminate, Tile
- Windows: Screens, Double Pane Windows
- Has basement: No
- Has fireplace: No
Interior area
- Total structure area: 480
- Total interior livable area: 480 sqft
Property
Parking
- Parking features: RV Access/Parking, Storage
Features
- Stories: 1
- Patio & porch: Covered
- Exterior features: Rain Gutters
- Spa features: None
- Fencing: Perimeter
- Has view: Yes
- View description: Desert, Panoramic, Mountain(s)
Lot
- Size: 3.2 Acres
- Features: Natural Desert Back, Natural Desert Front
Details
- Additional structures: Shed(s), Barn(s)
- Parcel number: 40208083M
- Horses can be raised: Yes
Construction
Type & style
- Home type: SingleFamily
- Property subtype: Single Family Residence
Materials
- Synthetic Stucco, Wood Frame, Painted
- Roof: Composition
Condition
- Year built: 2021
Utilities & green energy
- Sewer: Septic Tank
- Water: Shared Well
Community & HOA
Community
- Subdivision: PRESCOTT DELLS RANCHES
HOA
- Has HOA: No
- Services included: No Fees
Location
- Region: Humboldt
Financial & listing details
- Price per square foot: $656/sqft
- Annual tax amount: $909
- Date on market: 5/21/2026
- Cumulative days on market: 60 days
- Listing terms: Cash,Conventional
- Ownership: Fee Simple
- Road surface type: Gravel, Dirt
Estimated market value
Not available
Estimated sales range
Not available
Not available
Price history
| Date | Event | Price |
|---|---|---|
| 7/7/2026 | Price change | $315,000-1.6%$656/sqft |
Source:  ARMLS #7032007 Report a problem ARMLS #7032007 Report a problem | ||
| 6/16/2026 | Price change | $320,000-1.4%$667/sqft |
Source: ARMLS #7032007 Report a problem | ||
| 6/10/2026 | Price change | $324,500-0.2%$676/sqft |
Source: ARMLS #7032007 Report a problem | ||
| 5/22/2026 | Listed for sale | $325,000+30.8%$677/sqft |
Source: ARMLS #7032007 Report a problem | ||
| 5/1/2025 | Sold | $248,500-7.1%$518/sqft |
Source:  PAAR as distributed by MLS GRID #1071661 Report a problem PAAR as distributed by MLS GRID #1071661 Report a problem | ||
| 5/6/2022 | Sold | $267,500-7.8%$557/sqft |
Source: PAAR as distributed by MLS GRID #1045266 Report a problem | ||
| 3/23/2022 | Pending sale | $290,000$604/sqft |
Source: PAAR as distributed by MLS GRID #1045266 Report a problem | ||
| 3/10/2022 | Listed for sale | $290,000$604/sqft |
Source: PAAR as distributed by MLS GRID #1045266 Report a problem | ||
| 3/10/2022 | Pending sale | $290,000$604/sqft |
Source: PAAR as distributed by MLS GRID #1045266 Report a problem | ||
| 3/9/2022 | Price change | $290,000-65.8%$604/sqft |
Source: PAAR as distributed by MLS GRID #1045266 Report a problem | ||
| 2/16/2022 | Listed for sale | $849,000$1,769/sqft |
Source: PAAR as distributed by MLS GRID #1045266 Report a problem | ||
Public tax history
Tax history is unavailable.
Monthly payment
Est. payment
Payment breakdown
Explore the cost of this home by adjusting the details. Changes won't be saved.Climate risks
Neighborhood: 86329
Getting around
1 / 100
Car-DependentNearby schools
GreatSchools rating
- 4/10Humboldt Elementary SchoolGrades: PK-6Distance: 0.8 mi
- 5/10Bradshaw Mountain Middle SchoolGrades: 6-8Distance: 2.3 mi
- 4/10Bradshaw Mountain High SchoolGrades: 9-12Distance: 8.3 mi
Schools provided by the listing agent
- Elementary: Humboldt Elementary School
- Middle: Bradshaw Mountain Middle School
- District: Humboldt Unified District
Source: ARMLS. This data may not be complete. We recommend contacting the local school district to confirm school assignments for this home.
- $394,900-- bd-- ba-- sqft2182 S Liberty Pass, Dewey, AZ 86327Off Market
- $452,7003 bd2 ba1.5k sqft2252 S Liberty Pass, Dewey-Humboldt, AZ 86327Off Market
- $517,0003 bd2 ba2k sqft12385 E Alpine Ridge Road, HUMBOLDT, AZ 86329Off Market
- $554,3004 bd3 ba2.3k sqft12048 E Alpine Ridge Rd, Dewey, AZ 86327Off Market
- $24,1581.62 Acres12375 E Alpine Ridge Rd, Humboldt, AZ 86327Off Market
- $24,163-- bd-- ba-- sqft12350 E Midnight Sky Dr, Dewey, AZ 86327Off Market
- $533,7003 bd3 ba2.3k sqft12048 E Alpine Ridge Pl, Dewey, AZ 86327Off Market
- $495,3003 bd2 ba1.5k sqft12405 E Alpine Ridge Rd, Dewey, AZ 86327Off Market
A local agent can set up tours, give advice and negotiate with sellers.
Similar homes
- $382,0002 bd1 ba720 sqft1875 N Jade Cir, Prescott, AZ 86301For Sale

 MLS ID #1083756, Paul Foulger, Realty ONE Group Mountain Desert. PAAR as distributed by MLS GRID
 - $317,0002 bd1 ba636 sqft2910 E SHELF Road, Prescott, AZ 86303For Sale
 MLS ID #7053099, Ryan Mancuso, Better Homes and Gardens Real Estate BloomTree Realty. ARMLS
 - $320,0001 bd1 ba432 sqft1624 W Grant St, Prescott, AZ 86303For Sale
 MLS ID #1080977, Nicole M Strong, Real Broker. PAAR as distributed by MLS GRID
 - $299,0001 bd1 ba361 sqft315 REMINGTON Trail, Prescott, AZ 86305For Sale
 MLS ID #7052067, Terri P Atkins, Berkshire Hathaway HomeServices Arizona Properties. ARMLS
 - $325,0002 bd1 ba641 sqft4600 S PONDEROSA PARK Road, Prescott, AZ 86303For SaleMLS ID #6999970, Sarah M Bliss-Lopez, RE/MAX Fine Properties. ARMLS
- $239,9001 bd2 ba525 sqft821 N MESQUITE TREE Drive #68, Dewey, AZ 86327For SaleMLS ID #7022637, Jo Ann M Marrese, Unique Homes Realty, Inc. ARMLS
- $225,0001 bd2 ba408 sqft318X E Poland Rd, Prescott, AZ 86303For SaleMLS ID #1077252, Clyde McKay, High Country Realty LLC. PAAR as distributed by MLS GRID
- $295,0001 bd1 ba409 sqft415 Gail Gardner Way, Prescott, AZ 86305For SaleMLS ID #7012644, Christopher Hall, Berkshire Hathaway HomeServices Arizona Properties. ARMLS
- $210,0001 bd1 ba512 sqft894 N Wild Walnut Dr, Dewey, AZ 86327For SaleMLS ID #1082229, Todd Cameron Walters, Prescott Real Estate Advisors. PAAR as distributed by MLS GRID
- $210,0001 bd1 ba609 sqft1036 N Mountain Brush Dr, Dewey, AZ 86327For SaleMLS ID #1082254, Todd Cameron Walters, Prescott Real Estate Advisors. PAAR as distributed by MLS GRID
- $250,0001 bd1 ba532 sqft4911 E Diamond Dr, Prescott, AZ 86301New ConstructionMLS ID #1082856, Desiree Basua, Keller Williams Arizona Realty. PAAR as distributed by MLS GRID
- $179,0002 bd2 ba556 sqft10810 Tanager --, Jerome, AZ 86331For SaleMLS ID #7029539, Carol Anne Teague, Realty ONE Group Mountain Desert. ARMLS
- $419,0001 bd2 ba590 sqft315 GARDEN Street, Prescott, AZ 86305For SaleMLS ID #7030797, Shelley Baker, Realty Executives Arizona Territory. ARMLS
- $178,5001 bd1 ba640 sqftDesert Pines Resort, Dewey, AZ 86327For SaleMLS ID #605021, Eileen Davison. MHBO
- $247,7002 bd1 ba672 sqft20794 E Zaragoza Dr, Mayer, AZ 86333For SaleMLS ID #1083416, Nikki A Pritchard, Clark Realty Homes and Land. PAAR as distributed by MLS GRID
- $186,5002 bd2 ba703 sqft20779 E Sierra Dr, Mayer, AZ 86333For SaleMLS ID #1083154, H. Michele H Harris, USA Real Estate & Prop Mgt LLC. PAAR as distributed by MLS GRID
