Skip main navigation
Off market
  • $436,300

    2182 Saint James Dr, Colorado Springs, CO 80910

    4beds
    2,530sqft
    SingleFamily
    Built in 2018
    3,963 Square Feet Lot
    $436,300 Zestimate®
    $172/sqft
    $2,711 Estimated rent

    Home value

    $436,300

    $414,000 - $458,000

    $2,711/mo

    Zestimate® history
    Loading
    Loading...

    Owner options

    List your home for rent

    $2,711/mo

    Rent Zestimate®

    Find your next renter with Zillow Rental Manager. Plus, with online applications, you can quickly screen prospective tenants – for free.

    Learn more

    $2,711/mo

    Rent Zestimate®

    Refinance and save

    $2,604/mo

    Est. payment

    Refinancing to a lower rate could help reduce your monthly payments and save thousands over the life of the loan.

    See today's rates

    $2,604/mo

    Est. payment

    Explore your selling options

    Work with a Zillow partner agent

    Leverage their expertise and Zillow's premium Showcase listings to get your home seen by more buyers.

    Get started

    List with your own agent

    Get your home in front of millions of buyers by listing it on Zillow.

    Learn how to do it

    Sell it yourself

    Take full control of how buyers see your home on Zillow by listing For Sale by Owner (FSBO).

    List your home

    What's special

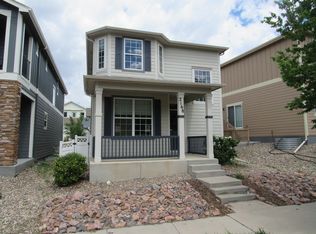
    Located in the exciting Neighborhood of Spring Creek Traditional with views that take your breath away! This home includes slab granite countertops, wood laminate floors throughout the Main living and Tile floors in bathrooms and laundry room. Youâll find a Bright Open Floorplan with neutral wood laminate floors that run from the entryway to the back of this home and throughout the kitchen. Off the entryway is a cozy living room that connects the dining and kitchen in a true Open Floor concept. Towards the back of the home youâll find a powder room featuring tile and a small Butlerâs pantry with granite. The kitchen has a nice granite breakfast bar for casual dining, Stainless steel appliances, lots of cabinet space and granite countertops throughout. The sliding glass door makes for easy access to the nice wood deck & private fenced side yard for grilling and entertaining. The yard is partially xeri-scaped. This floor plan is really popular for a family with kids with three bedrooms are on the same upper level, along with the laundry room that offers plenty of room and the front loading Washer & Dryer are Negotiable. There's a nice-sized Loft that could be used as an office or âplay areaâ for the kids. The Master bedroom is pretty large for a home this size, Vaulted ceilings and a Private balcony with Views where you can get some ME time! The attached Master bath is large with a built in makeup vanity, an extra deep soaking tub and a tiled shower! In addition to all of that Great living space is an Fully Finished basement, with an additional Cozy family room, a 4th bedroom for your guests & private bath An added Bonus is the laundry hookups for an additional washer & dryer as wellâ¦. Now, thatâs convenient

    This property is not currently displayed as for sale or rent on Zillow. This may be different from what's on other websites or public sources.
    Facts & features

    Interior

    Bedrooms & bathrooms
    • Bedrooms: 4
    • Bathrooms: 4
    • Full bathrooms: 4
    Heating
    • Forced air
    Features
    • Basement: Finished
    Interior area
    • Total interior livable area: 2,530 sqft

    Property

    Parking
    • Total spaces: 2
    • Parking features: Garage - Attached
    Features
    • Exterior features: Wood
    • Has view: Yes
    • View description: Mountain
    Lot
    • Size: 3,963 Square Feet
    Details
    • Parcel number: 6428124035

    Construction

    Type & style
    • Home type: SingleFamily
    Materials
    • Frame
    • Roof: Composition
    Condition
    • Year built: 2018

    Utilities & green energy

    • Utilities for property: Electricity, Gas Available

    Community & HOA

    HOA
    • Has HOA: Yes
    • HOA fee: $54 monthly
    Location
    • Region: Colorado Springs

    Financial & listing details

    • Price per square foot: $172/sqft
    • Tax assessed value: $441,098
    • Annual tax amount: $1,194

    Price history

    DateEventPrice
    8/5/2020Sold$350,000-2.8%$138/sqft
    Source: Public Record Report a problem
    6/24/2020Listed for sale$360,000+25.6%$142/sqft
    Source: Keller Williams Premier Realty #3707229 Report a problem
    5/1/2018Sold$286,622$113/sqft
    Source: Public Record Report a problem

    Public tax history

    YearProperty taxesTax assessment
    2024$1,194 -7.6%$29,560
    2023$1,292 -6.3%$29,560 +23.4%
    2022$1,380 $23,960 -2.8%
    2021-- $24,650 +21%
    2020$1,328 -3%$20,380
    2019$1,369 +364%$20,380 +75.7%
    2018$295 -64.5%$11,600 +144.2%
    2017$831 +181.6%$4,750 +13.1%
    2016$295 -4.3%$4,200
    2015$308 -2.5%$4,200 -1.6%
    2014$316 $4,270
    2013-- --
    2012-- $7,060
    2011$463 $7,060 +17.5%
    2010-- $6,010 +5.8%
    2009-- $5,680 -17.2%
    2008-- $6,860 +5.5%
    2006-- $6,500
    Find assessor info on the county website

    Neighborhood: Central Colorado Springs

    Nearby schools

    GreatSchools rating
    Schools provided by the listing agent
    • District: Harrison

    Source: The MLS. This data may not be complete. We recommend contacting the local school district to confirm school assignments for this home.

    Get a cash offer in 3 minutes
    Find out how much your home could sell for in as little as 3 minutes with a no-obligation cash offer.
    Estimated market value
    $436,300
    Get a cash offer in 3 minutes
    Find out how much your home could sell for in as little as 3 minutes with a no-obligation cash offer.
    Estimated market value
    $436,300