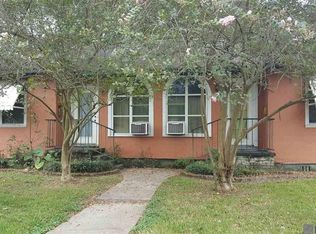
An incredible opportunity in the highly sought-after University Gardens just minutes from LSU! Enjoy the lifestyle everyone loves morning walks around the LSU Lakes, dining at local favorites, and unforgettable GAME DAYS at Tiger Stadium. Perfect as a forever Home, College Residence, or Investment Property, this home offers space, charm, and a premier location in one of Baton Rouge’s most desirable neighborhoods. Situated on an impressive 75 x 201 lot, this home offers both space and character that are hard to find in such a prime location. Inside, you’ll find beautiful original wood floors, charming built-in bookcases, elegant plantation shutters throughout, and a stunning marble fireplace that serves as a true focal point—adding warmth and historic elegance throughout the home. The spacious primary suite includes a versatile adjoining area ideal for a private office, workout space, or quiet retreat. In addition, a flexible living space with a full bath offers endless possibilities—perfect for guests, a home office, or creative studio. Step outside to your private backyard oasis featuring a covered outdoor area ideal for relaxing or entertaining, complemented by a tranquil fountain that creates a peaceful ambiance while you enjoy the expansive, beautifully landscaped yard. A fantastic garage/workshop provides endless possibilities—ideal for hobbies, storage, or a creative studio space. Classic charm, generous lot size, and an unbeatable location—this University Gardens gem is truly a rare find! Schedule your tour today!
Sold
Zillow last checked:
Listing updated:
Bought with:
Jason Gelpi, 0995680698
The W Group Real Estate LLC
Source: ROAM MLS,MLS#: 2026003541
Price history
| Date | Event | Price |
|---|---|---|
| 9/2/2026 | Sold | -- |
Source:  ROAM MLS #2026003541 Report a problem ROAM MLS #2026003541 Report a problem | ||
| 8/16/2026 | Pending sale | $389,900$197/sqft |
Source: ROAM MLS #2026003541 Report a problem | ||
| 6/6/2026 | Price change | $389,900-1.3%$197/sqft |
Source: ROAM MLS #2026003541 Report a problem | ||
| 4/28/2026 | Price change | $395,000-6.8%$199/sqft |
Source: ROAM MLS #2026003541 Report a problem | ||
| 3/27/2026 | Price change | $424,000-0.2%$214/sqft |
Source: ROAM MLS #2026003541 Report a problem | ||
| 2/27/2026 | Listed for sale | $425,000-1%$215/sqft |
Source: ROAM MLS #2026003541 Report a problem | ||
| 10/29/2025 | Listing removed | $429,500$217/sqft |
Source: ROAM MLS #2025014751 Report a problem | ||
| 9/3/2025 | Listed for sale | $429,500$217/sqft |
Source: ROAM MLS #2025014751 Report a problem | ||
| 8/31/2025 | Pending sale | $429,500$217/sqft |
Source: ROAM MLS #2025014751 Report a problem | ||
| 8/21/2025 | Listed for sale | $429,500$217/sqft |
Source: ROAM MLS #2025014751 Report a problem | ||
| 8/9/2025 | Pending sale | $429,500$217/sqft |
Source: ROAM MLS #2025014751 Report a problem | ||
| 8/8/2025 | Listed for sale | $429,500+48.2%$217/sqft |
Source: ROAM MLS #2025014751 Report a problem | ||
| 11/21/2008 | Sold | -- |
Source: Public Record Report a problem | ||
| 8/31/2008 | Listed for sale | $289,900$146/sqft |
Source: Homes.com #B08199030 Report a problem | ||
| 12/18/2000 | Sold | -- |
Source: Public Record Report a problem | ||
Nearby homes
Get a cash offer in 3 minutes
Find out how much your home could sell for in as little as 3 minutes with a no-obligation cash offer.
Estimated market value
$350,000
