Welcome home to this fabulous 2025 custom-built ranch by Patrick Long Homes, LTD a trusted custom home builder since 2006, ideally situated in the desirable Hickory Creek neighborhood in Brimfield Township. Thoughtfully designed with quality as the top priority, this exceptional 3-bedroom, 3-full-bath home offers 1,600 square feet on the main level plus an additional 1,000 square feet of finished living space in the lower level. The main living areas showcase vaulted ceilings, LVP flooring, a gas fireplace, and custom cabinetry complemented by appliances and hardware from Hartville Hardware. Every finish and material was thoughtfully selected to create a home that combines quality, style, and functionality. The spacious 3-car attached garage offers plenty of room for vehicles, storage, hobbies, and more. The finished lower level provides an impressive extension of the living space and is ideal for entertaining, featuring a full wet bar and full bathroom. Whether used as a recreation room, home theater, guest space, or second living area, this level offers tremendous flexibility. Step outside to enjoy the covered back deck and stamped concrete patio, creating the perfect setting for relaxing or entertaining. From its custom construction and quality finishes to its impressive lower-level living space and fantastic outdoor amenities, this Brimfield Township home is truly move-in ready and offers the best of modern ranch living. Schedule your private showing today before it is too late!
Active
$479,900
2182 Sugar Maple Dr, Kent, OH 44240
3beds
2,600sqft
Single Family Residence
Built in 2025
8,799 Square Feet Lot
$-- Zestimate®
$185/sqft
$-- HOA
What's special
Gas fireplaceFinished lower levelFantastic outdoor amenitiesCovered back deckVaulted ceilingsCustom cabinetryFull wet bar
- 6 days
- 931
- 40
Zillow last checked:
Listing updated:
Listed by:
Valerie J Evans Coontz 330-519-5010 valpal2u2@yahoo.com,
Berkshire Hathaway HomeServices Stouffer Realty,
Thomas Grund 330-715-4554,
Berkshire Hathaway HomeServices Stouffer Realty
Source: MLS Now,MLS#: 5242177 Originating MLS: Akron Cleveland Association of REALTORS
Originating MLS: Akron Cleveland Association of REALTORSFacts & features
Interior
Bedrooms & bathrooms
- Bedrooms: 3
- Bathrooms: 3
- Full bathrooms: 3
- Main level bathrooms: 2
- Main level bedrooms: 3
Bedroom
- Description: Flooring: Carpet
- Level: First
- Dimensions: 11 x 11
Bedroom
- Description: Flooring: Carpet
- Level: First
- Dimensions: 11 x 11
Primary bathroom
- Description: Flooring: Carpet
- Level: First
- Dimensions: 15 x 13
Primary bathroom
- Description: Flooring: Luxury Vinyl Tile
- Features: Soaking Tub
- Level: First
- Dimensions: 12 x 13
Bathroom
- Description: Flooring: Luxury Vinyl Tile
- Level: First
- Dimensions: 5 x 8
Bathroom
- Description: Flooring: Luxury Vinyl Tile
- Level: Lower
- Dimensions: 5 x 8
Eat in kitchen
- Description: Flooring: Luxury Vinyl Tile
- Features: Granite Counters, Vaulted Ceiling(s)
- Level: First
- Dimensions: 13 x 10
Entry foyer
- Description: Flooring: Luxury Vinyl Tile
- Level: First
- Dimensions: 10 x 8
Laundry
- Description: Flooring: Luxury Vinyl Tile
- Level: First
- Dimensions: 7 x 6
Living room
- Description: Flooring: Luxury Vinyl Tile
- Features: Fireplace, Vaulted Ceiling(s)
- Level: First
- Dimensions: 14 x 17
Office
- Description: Flooring: Luxury Vinyl Tile
- Level: Basement
- Dimensions: 9 x 8
Recreation
- Description: Flooring: Luxury Vinyl Tile
- Features: Wet Bar
- Level: Basement
- Dimensions: 36 x 27
Heating
- Forced Air, Gas
Cooling
- Central Air
Appliances
- Included: Dishwasher, Microwave, Range, Refrigerator
- Laundry: Laundry Room
Features
- Double Vanity, Entrance Foyer, Eat-in Kitchen, Granite Counters, High Ceilings, Kitchen Island, Open Floorplan
- Windows: Double Pane Windows, Insulated Windows
- Basement: Full,Finished,Storage Space,Sump Pump
- Number of fireplaces: 2
- Fireplace features: Gas
Interior area
- Total structure area: 2,600
- Total interior livable area: 2,600 sqft
- Finished area above ground: 1,600
- Finished area below ground: 1,000
Video & virtual tour
Property
Parking
- Total spaces: 3
- Parking features: Concrete, Garage
- Garage spaces: 3
Features
- Levels: One
- Stories: 1
- Patio & porch: Rear Porch, Covered, Front Porch, Patio
- Exterior features: Fire Pit
- Has view: Yes
- View description: Meadow
Lot
- Size: 8,799 Square Feet
- Features: < 1/2 Acre, Back Yard, Front Yard, Landscaped
Details
- Additional structures: Shed(s)
- Parcel number: 040110000004035
Construction
Type & style
- Home type: SingleFamily
- Architectural style: Ranch
- Property subtype: Single Family Residence
Materials
- Stone Veneer, Vinyl Siding
- Foundation: Block
- Roof: Shingle
Condition
- Year built: 2025
Details
- Builder name: Patrick Long
Utilities & green energy
- Sewer: Public Sewer
- Water: Public
Community & HOA
Community
- Subdivision: Hickory Crk Ph One
HOA
- Has HOA: No
Location
- Region: Kent
Financial & listing details
- Price per square foot: $185/sqft
- Tax assessed value: $56,000
- Annual tax amount: $961
- Date on market: 9/4/2026
- Cumulative days on market: 7 days
- Listing terms: Cash,Conventional,FHA,VA Loan
Estimated market value
Not available
Estimated sales range
Not available
Not available
Price history
| Date | Event | Price |
|---|---|---|
| 9/4/2026 | Listed for sale | $479,900+14%$185/sqft |
Source:  MLS Now #5242177 Report a problem MLS Now #5242177 Report a problem | ||
| 10/29/2025 | Sold | $420,963+5.5%$162/sqft |
Source: MLS Now #4505605 Report a problem | ||
| 10/25/2025 | Pending sale | $398,900$153/sqft |
Source: MLS Now #4505605 Report a problem | ||
| 10/25/2025 | Listing removed | $398,900$153/sqft |
Source: MLS Now #4505605 Report a problem | ||
| 9/6/2025 | Pending sale | $398,900$153/sqft |
Source: MLS Now #4505605 Report a problem | ||
| 9/5/2025 | Listing removed | $398,900+454%$153/sqft |
Source: MLS Now #4505605 Report a problem | ||
| 8/27/2024 | Sold | $72,000-82%$28/sqft |
Source: Public Record Report a problem | ||
| 7/19/2024 | Pending sale | $398,900$153/sqft |
Source: MLS Now #4505605 Report a problem | ||
| 5/14/2024 | Price change | $398,900+1%$153/sqft |
Source: MLS Now #4505605 Report a problem | ||
| 1/10/2024 | Price change | $394,900+1.3%$152/sqft |
Source: MLS Now #4505605 Report a problem | ||
| 11/20/2023 | Listed for sale | $389,900$150/sqft |
Source: MLS Now #4505605 Report a problem | ||
Public tax history
| Year | Property taxes | Tax assessment |
|---|---|---|
| 2025 | $961 +1.6% | $19,600 |
| 2024 | $946 +12.5% | $19,600 +40% |
| 2023 | $841 | $14,000 |
| 2022 | -- | -- |
Find assessor info on the county website
Monthly payment
Est. payment
Payment breakdown
Explore the cost of this home by adjusting the details. Changes won't be saved.Climate risks
Neighborhood: 44240
Nearby schools
Schools provided by the listing agent
- District: Field LSD - 6703
Source: MLS Now. This data may not be complete. We recommend contacting the local school district to confirm school assignments for this home.
Similar homes
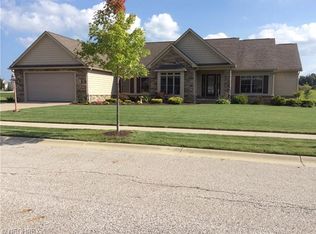
- $429,9003 bd4 ba2.9k sqft2092 Sugar Maple Dr, Kent, OH 44240For Sale
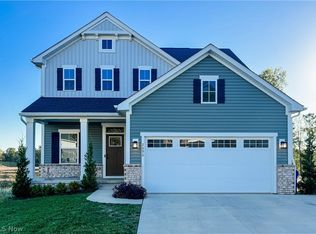 MLS ID #5199747, Lianna Dauberman, Cutler Real Estate. MLS Now
 - $489,9004 bd4 ba3.5k sqft2180 Orchard Cir, Ravenna, OH 44266For Sale
 MLS ID #5238953, Dayna Edwards, EXP Realty, LLC.. MLS Now
 - $449,0004 bd4 ba3.3k sqft952 Ravenna Rd, Kent, OH 44240For Sale
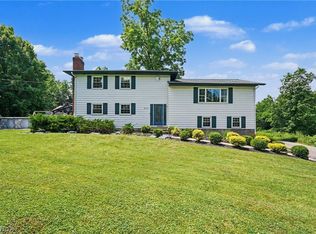 MLS ID #5223683, Cheryl Nash, Keller Williams Chervenic Rlty. MLS Now
 - $440,0005 bd4 ba3.6k sqft1653 McGuinness Ave, Streetsboro, OH 44241For Sale
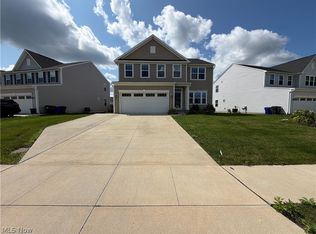 MLS ID #5241188, Daniel Beirne, Opendoor Brokerage LLC. MLS Now
