Welcome to our gorgeous new community - Indigo Preserve! The Tuscan II offers one story living with three bedrooms, two bathrooms, a two-car garage, and an open living-kitchen-dining area. This beautiful home combines low-maintenance, charm, and modern finishes for coastal living!
The kitchen features granite countertops, and stainless steel appliances, which are sure to both turn heads and make meal prep easy. You'll never be too far from the action with the living and dining area right there.
The primary bedroom has its own attached bathroom that features a walk-in closet and all the space you need to get ready in the morning. Sharing a sink isn't a worry with the double vanity.
Step outside to enjoy the covered patio, perfect for outdoor gatherings or peaceful evenings enjoying the coastal breeze.
This new home comes equipped with an included smart home system with a 7'' touch screen that controls your front door digital lock, front porch light, z-wave thermostat and video doorbell. The system is also controlled via voice command and an included phone app for remote use.
This beautiful new community will have a pool, playground, outdoor fitness trails, pickle ball courts, fire pits, an open-air pavilion and sidewalks. Indigo Preserve is minutes from Brunswick Forest Village with local restaurants, shopping, and daily conveniences right around the corner.
Come see us today and make us home!
Sold for $331,340
Zillow last checked:
Listing updated:
Bought with:
Heather Casey, 312513
BlueCoast Realty Corporation
Source: Hive MLS,MLS#: 100521549 Originating MLS: Cape Fear Realtors MLS, Inc.
Originating MLS: Cape Fear Realtors MLS, Inc.Price history
| Date | Event | Price |
|---|---|---|
| 5/13/2026 | Sold | $331,340$237/sqft |
Source:  Hive MLS #100521549 Report a problem Hive MLS #100521549 Report a problem | ||
| 4/2/2026 | Pending sale | $331,340+2%$237/sqft |
Source: Hive MLS #100521549 Report a problem | ||
| 4/2/2026 | Price change | $325,000+3.2%$233/sqft |
Source: Hive MLS #100521549 Report a problem | ||
| 1/13/2026 | Pending sale | $314,999$225/sqft |
Source: Hive MLS #100521549 Report a problem | ||
| 12/23/2025 | Price change | $314,999-1.6%$225/sqft |
Source: Hive MLS #100521549 Report a problem | ||
| 12/1/2025 | Price change | $319,999-1.5%$229/sqft |
Source: Hive MLS #100521549 Report a problem | ||
| 11/10/2025 | Price change | $324,840-3.6%$233/sqft |
Source: Hive MLS #100521549 Report a problem | ||
| 11/7/2025 | Price change | $336,840+2.1%$241/sqft |
Source: Hive MLS #100521549 Report a problem | ||
| 10/30/2025 | Price change | $329,999-2%$236/sqft |
Source:  DR Horton Report a problem DR Horton Report a problem | ||
| 10/22/2025 | Pending sale | $336,840$241/sqft |
Source: Hive MLS #100521549 Report a problem | ||
| 9/8/2025 | Price change | $336,840+5.3%$241/sqft |
Source: DR Horton Report a problem | ||
| 7/27/2025 | Pending sale | $319,840$229/sqft |
Source: Hive MLS #100521549 Report a problem | ||
| 7/27/2025 | Price change | $319,840-3.5%$229/sqft |
Source: Hive MLS #100521549 Report a problem | ||
| 7/1/2025 | Price change | $331,340+0.1%$237/sqft |
Source: DR Horton Report a problem | ||
| 5/2/2025 | Price change | $330,990-2.5%$237/sqft |
Source: DR Horton Report a problem | ||
| 3/8/2025 | Listed for sale | $339,490$243/sqft |
Source: DR Horton Report a problem | ||
Nearby homes
- $319,9993 bd2 ba1.3k sqft2166 Sweetspire St UNIT 2024, Leland, NC 28451Sold
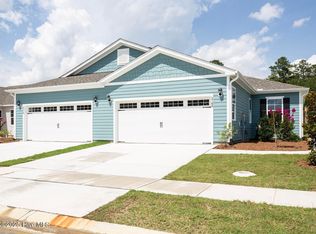
- $329,8403 bd2 ba1.3k sqft2186 Sweetspire St UNIT 2019, Leland, NC 28451Sold
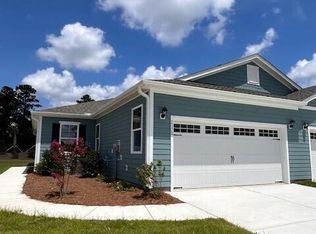
- $334,5004 bd2 ba1.5k sqft2202 Sweetspire St UNIT 2015, Leland, NC 28451Sold

- $327,9903 bd2 ba1.3k sqft2190 Sweetspire St UNIT 2018, Leland, NC 28451Sold

Get a cash offer in 3 minutes
Find out how much your home could sell for in as little as 3 minutes with a no-obligation cash offer.
Estimated market value
$330,800
