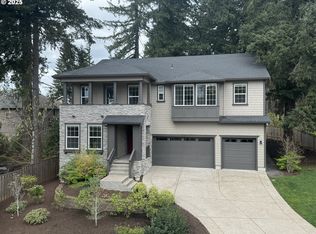
The bright and open Alsea floor plan is now ready in the beautiful Savanna Heights community! As soon as your open the front door, you are able to see the great room's 16' multi-panel stacking glass doors that open onto the covered back deck, overlooking a spacious, fenced backyard. The designer kitchen features quartz countertops, white painted cabinets and a Jenn-Air appliance package. The upstairs Master Suite is beautifully appointed, with a large en-suite bath, with walk-in shower and large soaking tub. Disclaimer: Photos are images only and should not be relied upon to confirm applicable features.
This property is off market, which means it's not currently listed for sale or rent on Zillow. This may be different from what's available on other websites or public sources.