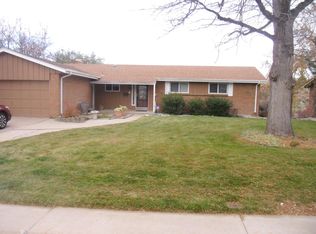
Nestled in one of Littleton's most coveted neighborhoods across from Ridgeview Park & 4 minutes from Heritage High School, this is the kind of home that stops you at the curb and refuses to let go — a beautifully maintained brick ranch radiating pride of ownership, sitting on a rare and generous 1/4 lot that feels like a world apart from the ordinary. Step thru the front door to the warm embrace of hardwood floors pulls you through a thoughtful designed with effortless flow to make everyday living feel quietly luxurious. The heart of the home is a custom kitchen outfitted with beautiful wood cabinetry, crisp white Corian countertops, and a double oven built for those who take their cooking seriously — breakfast nook with built-in shelving just off the kitchen is where morning coffee turns into the best part of the day. Family room, warmed by a crackling fireplace and views of the gorgeous front yard, invites you to stay awhile, while the formal living room stands ready for the moments that call for something more. The primary suite is a private sanctuary with 2 closets plus a versatile storage closet cleverly accessible from both the en-suite three-quarter bath and the hallway bath - a detail that speaks to the home's smart, livable design. Zebra window blinds and plantation style shutters add a touch of flair that carries a relaxed, resort-like energy throughout. Descend to the basement and discover a spectacular rec room anchored by a second fireplace and a sleek floating bar — the ultimate entertaining space — alongside 3/4 bath & 2 non-conforming bedrooms. Outside, a pergola-covered patio overlooks a fully fenced yard while the oversized two-car garage and service door handles everything else. Class 4 roof, newer windows, 2018 furnace, 2018 water heater, water softener, and central AC mean the big-ticket items are already done. West facing garage means easy snow removal! Tennis, park, trails & pickle ball just steps away, this one is special.
Sold for $755,000
$755,000
2182 W Briarwood Avenue, Littleton, CO 80120
5beds
3,166sqft
Single Family Residence
Built in 1963
10,542 Square Feet Lot
$754,700 Zestimate®
$238/sqft
$3,840 Estimated rent
Home value
$754,700
$709,000 - $800,000
$3,840/mo
Zestimate® history
Owner options
List your home for rent
$3,840/mo
Rent Zestimate®
Find your next renter with Zillow Rental Manager. Plus, with online applications, you can quickly screen prospective tenants – for free.
$3,840/mo
Rent Zestimate®
Refinance and save
$4,381/mo
Est. payment
Refinancing to a lower rate could help reduce your monthly payments and save thousands over the life of the loan.
$4,381/mo
Est. payment
Explore your selling options
Work with a Zillow partner agent
Leverage their expertise and Zillow's premium Showcase listings to get your home seen by more buyers.
Get startedList with your own agent
Get your home in front of millions of buyers by listing it on Zillow.
Learn how to do itSell it yourself
Take full control of how buyers see your home on Zillow by listing For Sale by Owner (FSBO).
List your homeWhat's special
Zillow last checked:
Listing updated:
Listed by:
Kyla Tyler 303-905-7731 KYLA@KYLATYLER.COM,
RE/MAX Professionals
Bought with:
Shelly Nelson, 100074315
Novella Real Estate
Source: REcolorado as distributed by MLS GRID,MLS#: 6074860
Facts & features
Interior
Bedrooms & bathrooms
- Bedrooms: 5
- Bathrooms: 3
- Full bathrooms: 1
- 3/4 bathrooms: 2
- Main level bathrooms: 2
- Main level bedrooms: 3
Bedroom
- Features: Primary Suite
- Level: Main
Bedroom
- Level: Main
Bedroom
- Level: Main
Bedroom
- Description: Non-Conforming (No Egress)
- Level: Basement
Bedroom
- Description: Non-Conforming (No Egress)
- Level: Basement
Bathroom
- Level: Main
Bathroom
- Features: En Suite Bathroom, Primary Suite
- Level: Main
Bathroom
- Level: Basement
Dining room
- Level: Main
Family room
- Level: Main
Great room
- Description: With Rolling Bar!
- Level: Basement
Kitchen
- Level: Main
Laundry
- Level: Basement
Living room
- Level: Main
Heating
- Forced Air
Cooling
- Central Air
Appliances
- Included: Cooktop, Dishwasher, Double Oven, Dryer, Gas Water Heater, Microwave, Refrigerator, Washer, Water Softener
Features
- Built-in Features, Corian Counters, Eat-in Kitchen, Entrance Foyer, High Speed Internet, Open Floorplan, Primary Suite, Smoke Free, Solid Surface Counters
- Flooring: Carpet, Vinyl, Wood
- Windows: Window Coverings
- Basement: Bath/Stubbed,Finished,Full,Sump Pump
- Number of fireplaces: 2
- Fireplace features: Family Room, Gas Log, Great Room
Interior area
- Total structure area: 3,166
- Total interior livable area: 3,166 sqft
- Finished area above ground: 1,583
- Finished area below ground: 1,108
Property
Parking
- Total spaces: 2
- Parking features: Concrete, Exterior Access Door, Oversized
- Attached garage spaces: 2
Features
- Levels: One
- Stories: 1
- Entry location: Ground
- Patio & porch: Deck, Patio
- Exterior features: Private Yard
- Fencing: Partial
Lot
- Size: 10,542 Square Feet
- Features: Corner Lot, Landscaped, Sprinklers In Front, Sprinklers In Rear
Details
- Parcel number: 032196068
- Zoning: res
- Special conditions: Standard
Construction
Type & style
- Home type: SingleFamily
- Architectural style: Traditional
- Property subtype: Single Family Residence
Materials
- Brick
- Foundation: Concrete Perimeter
- Roof: Composition
Condition
- Updated/Remodeled
- Year built: 1963
Utilities & green energy
- Electric: 110V, 220 Volts
- Sewer: Public Sewer
- Water: Public
- Utilities for property: Electricity Connected, Natural Gas Connected
Community & HOA
Community
- Subdivision: Ridgewood
HOA
- Has HOA: No
Location
- Region: Littleton
Financial & listing details
- Price per square foot: $238/sqft
- Tax assessed value: $729,800
- Annual tax amount: $4,509
- Date on market: 6/26/2026
- Listing terms: Cash,Conventional,FHA,Jumbo,VA Loan
- Exclusions: Staging Items
- Ownership: Corporation/Trust
- Electric utility on property: Yes
- Road surface type: Paved
Price history
| Date | Event | Price |
|---|---|---|
| 7/27/2026 | Sold | $755,000+0.7%$238/sqft |
Source:  REcolorado as distributed by MLS GRID #6074860 Report a problem REcolorado as distributed by MLS GRID #6074860 Report a problem | ||
| 7/14/2026 | Pending sale | $750,000$237/sqft |
Source: REcolorado as distributed by MLS GRID #6074860 Report a problem | ||
| 6/26/2026 | Listed for sale | $750,000$237/sqft |
Source: REcolorado as distributed by MLS GRID #6074860 Report a problem | ||
Public tax history
| Year | Property taxes | Tax assessment |
|---|---|---|
| 2025 | $3,808 +6.9% | $45,613 +3.8% |
| 2024 | $3,561 +15.4% | $43,945 -8.6% |
| 2023 | $3,086 +0.3% | $48,092 +28.8% |
| 2022 | $3,078 | $37,350 -2.8% |
| 2021 | -- | $38,425 +8.6% |
| 2020 | $2,778 +39.2% | $35,386 |
| 2019 | $1,995 | $35,386 +17.5% |
| 2018 | $1,995 +7.9% | $30,110 |
| 2017 | $1,849 | $30,110 +18.7% |
| 2016 | -- | $25,376 |
| 2015 | -- | $25,376 +8.7% |
| 2014 | $1,466 | $23,339 +2.2% |
| 2013 | -- | $22,830 |
| 2012 | -- | $22,830 |
| 2011 | $2,099 +12.8% | $22,830 -7.1% |
| 2010 | $1,861 +51.6% | $24,570 |
| 2009 | $1,228 | $24,570 +2.2% |
| 2008 | -- | $24,040 |
| 2007 | -- | $24,040 +6.5% |
| 2006 | -- | $22,574 |
| 2005 | -- | $22,574 -0.5% |
| 2002 | $1,587 +6.2% | $22,680 +15.8% |
| 2001 | $1,495 | $19,590 |
Find assessor info on the county website
Neighborhood: Heritage
Nearby homes
- $732,8004 bd3 ba2.4k sqft6818 S Hill St, Littleton, CO 80120Off Market

- $743,1004 bd3 ba2.2k sqft2181 W Briarwood Ave, Littleton, CO 80120Off Market
- $695,4003 bd3 ba2.5k sqft6809 S Bemis St, Littleton, CO 80120Off Market
- $629,3003 bd2 ba1.3k sqft2202 W Briarwood Ave, Littleton, CO 80120Off Market
- $757,9004 bd3 ba1.4k sqft2151 W Briarwood Ave, Littleton, CO 80120Off Market
- $843,6003 bd3 ba1.5k sqft2201 W Briarwood Ave, Littleton, CO 80120Off Market
- $746,0004 bd3 ba2.5k sqft6838 S Hill St, Littleton, CO 80120Off Market
- $854,8004 bd4 ba2.7k sqft6817 S Hill St, Littleton, CO 80120Off Market
Nearby schools
GreatSchools rating
- 9/10Runyon Elementary SchoolGrades: K-5Distance: 1 mi
- 8/10Euclid Middle SchoolGrades: 6-8Distance: 0.9 mi
- 8/10Heritage High SchoolGrades: 9-12Distance: 0.7 mi
Schools provided by the listing agent
- Elementary: Runyon
- Middle: Euclid
- High: Heritage
- District: Littleton 6
Source: REcolorado as distributed by MLS GRID. This data may not be complete. We recommend contacting the local school district to confirm school assignments for this home.
Get a cash offer in 3 minutes
Find out how much your home could sell for in as little as 3 minutes with a no-obligation cash offer.
Estimated market value
$754,700
Get a cash offer in 3 minutes
Find out how much your home could sell for in as little as 3 minutes with a no-obligation cash offer.
Estimated market value
$754,700
- Colorado
- Arapahoe County
- Littleton
- 80120
- Heritage
- 2182 W Briarwood Avenue
Nearby cities
Nearby neighborhoods
Nearby zip codes
Other Littleton Topics
