Skip main navigation
Off market
  • $389,800

    2182 Wekiva Village Ln, Apopka, FL 32703

    3beds
    2,732sqft
    Condo
    Built in 2002
    -- sqft lot
    $389,800 Zestimate®
    $143/sqft
    $2,740 Estimated rent

    Home value

    $389,800

    $366,000 - $413,000

    $2,740/mo

    Zestimate® history
    Loading
    Loading...

    Owner options

    List your home for rent

    $2,740/mo

    Rent Zestimate®

    Find your next renter with Zillow Rental Manager. Plus, with online applications, you can quickly screen prospective tenants – for free.

    Learn more

    $2,740/mo

    Rent Zestimate®

    Refinance and save

    $3,125/mo

    Est. payment

    Refinancing to a lower rate could help reduce your monthly payments and save thousands over the life of the loan.

    See today's rates

    $3,125/mo

    Est. payment

    Explore your selling options

    Work with a Zillow partner agent

    Leverage their expertise and Zillow's premium Showcase listings to get your home seen by more buyers.

    Get started

    List with your own agent

    Get your home in front of millions of buyers by listing it on Zillow.

    Learn how to do it

    Sell it yourself

    Take full control of how buyers see your home on Zillow by listing For Sale by Owner (FSBO).

    List your home

    What's special

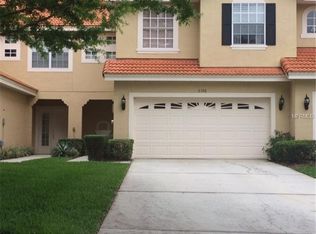
    GATED & QUAINT ONE STREET 2-STORY TOWNHOME COMMUNITY! SELLER will contribute 2,000 towards BUYER closing costs!! Fresh interior paint throughout, BRAND new carpet upstairs in bedrooms & in dining room. AC 2015. This particular unit has water views and situated conveniently within the cul-de-sac. Walk through your front entry door and you're welcome with soaring ceilings and a spacious bright open floor plan. After walking through the expansive foyer, past the staircase you are greet by the living room with beautiful vaulted ceilings and windows for Florida sunshine, dining room combo has carpet with access to the kitchen. Then you enter your family room with kitchen overlooking this great entertaining room! Kitchen features all appliances, EXTRA LARGE breakfast bar, closet pantry and built-in desk with storage. Two sets of glass sliders from family room and kitchen access the private screened patio. Inside utility room and half bathroom downstairs. Upstairs you will find your expansive MASTER RETREAT with NEW carpet, NEW paint and a private en-suite bathroom situated with dual sinks, garden bath tub and separate shower stall, separate toilet room and HUGE walk-in closet. SPLIT FLOOR PLAN UPSTAIRS. Open loft, great for play area or in-home office separates the bedrooms and guest bathroom. 2nd bedroom has ample amount of space for guest suite or 2nd master bedroom. 3rd bedroom is situated in the middle. FANTASTIC community pool for this small 30 unit complex.

    This property is not currently displayed as for sale or rent on Zillow. This may be different from what's on other websites or public sources.
    Facts & features

    Interior

    Bedrooms & bathrooms
    • Bedrooms: 3
    • Bathrooms: 3
    • Full bathrooms: 2
    • 1/2 bathrooms: 1
    Heating
    • Forced air
    Cooling
    • Central
    Appliances
    • Included: Refrigerator
    Features
    • Inside Utility, Washer/Dryer Hookup, Blinds/Shades, Volume Ceilings
    • Flooring: Carpet
    Interior area
    • Total interior livable area: 2,732 sqft

    Property

    Parking
    • Parking features: Garage - Attached
    Features
    • Exterior features: Stucco
    • Pool features: Spa
    • Has view: Yes
    • View description: Water
    • Has water view: Yes
    • Water view: Water
    Lot
    • Size: 4,451 Square Feet
    Details
    • Parcel number: 282113912100320

    Construction

    Type & style
    • Home type: Condo
    Materials
    • masonry
    • Roof: Tile
    Condition
    • Year built: 2002

    Utilities & green energy

    • Utilities for property: Electric, Street Lights, City Water

    Community & HOA

    HOA
    • Has HOA: Yes
    • HOA fee: $285 monthly
    Location
    • Region: Apopka

    Financial & listing details

    • Price per square foot: $143/sqft
    • Tax assessed value: $348,043
    • Annual tax amount: $57
    • Ownership: Fee Simple

    Price history

    DateEventPrice
    1/26/2018Sold$234,000$86/sqft
    Source: Public Record Report a problem
    12/15/2017Pending sale$234,000$86/sqft
    Source: RE/MAX CENTRAL REALTY #O5542491 Report a problem
    12/14/2017Listed for sale$234,000$86/sqft
    Source: RE/MAX CENTRAL REALTY #O5542491 Report a problem
    12/14/2017Pending sale$234,000$86/sqft
    Source: RE/MAX CENTRAL REALTY #O5542491 Report a problem
    12/5/2017Pending sale$234,000$86/sqft
    Source: RE/MAX CENTRAL REALTY #O5542491 Report a problem
    10/20/2017Listed for sale$234,000-29%$86/sqft
    Source: RE/MAX CENTRAL REALTY #O5542491 Report a problem
    9/16/2013Listing removed$1,450$1/sqft
    Source: Wilson Management Group Report a problem
    7/26/2013Listed for rent$1,450$1/sqft
    Source: Wilson Management Group, Inc. Report a problem
    11/30/2007Listing removed$329,500$121/sqft
    Source: Obeo #O4769600 Report a problem
    11/14/2007Listed for sale$329,500+51.6%$121/sqft
    Source: Obeo #O4769600 Report a problem
    7/24/2002Sold$217,400$80/sqft
    Source: Public Record Report a problem

    Public tax history

    YearProperty taxesTax assessment
    2024$57 +8.3%$181,978 +3%
    2023$53 +252%$176,678 +3%
    2022$15 $171,532 +3%
    2021$15 -99.3%$166,536 +1.4%
    2020$2,035 +2.6%$164,237 +2.3%
    2019$1,983 -46.9%$160,544 -29.2%
    2018$3,732 $226,613 +2.5%
    2017$3,732 +2.8%$221,189 +3.8%
    2016$3,629 +1.6%$213,082 -0.4%
    2015$3,573 +8.7%$213,919 +8%
    2014$3,287 +11.9%$198,110 +15.1%
    2013$2,936 -2.3%$172,123 -1.4%
    2012$3,005 -5.2%$174,517 -4.9%
    2011$3,171 -0.6%$183,437 -3.9%
    2010$3,190 $190,882 -11.6%
    2009-- $215,902 -17.2%
    2008$2,796 -1.8%$260,745 -12.5%
    2007$2,848 -6.3%$297,988 +7%
    2006$3,040 0%$278,493 +29.7%
    2005$3,041 +4.7%$214,641 +12.5%
    2004$2,904 -12.9%$190,830 +1.8%
    2003$3,335 +628.9%$187,455 +649.8%
    2002$458 $25,000
    Find assessor info on the county website

    Neighborhood: 32703

    Nearby schools

    GreatSchools rating
    Schools provided by the listing agent
    • Elementary: Lovell Elem
    • Middle: Piedmont Lakes Middle
    • High: Wekiva High

    Source: The MLS. This data may not be complete. We recommend contacting the local school district to confirm school assignments for this home.

    Get a cash offer in 3 minutes
    Find out how much your home could sell for in as little as 3 minutes with a no-obligation cash offer.
    Estimated market value
    $389,800
    Get a cash offer in 3 minutes
    Find out how much your home could sell for in as little as 3 minutes with a no-obligation cash offer.
    Estimated market value
    $389,800