Beautiful townhome with picture-perfect views of the city, Mount Rainier and Cascades. Ideal location for commuters with easy access to I-5. Offering bright, open concept living space on main level with half bath, two bedrooms upstairs with two full baths. Tiered eating bar space in the kitchen with stainless steel appliances. Updated flooring throughout. Two car tandem garage with plenty of storage space. Low HOA dues which include water, sewer, garbage, and recycling. Enjoy all Tacoma has to offer. Close to the brewery district, UW Campus, Tacoma Dome, museums and waterfront parks.
Sold
Listed by: Better Properties NW • Pavel Samoylenko
Bought with: John L. Scott, Inc
$380,000
2182 Yakima Avenue #102, Tacoma, WA 98405
2beds
1,098sqft
Townhouse, Single Family Residence
Built in 2006
1,106 Square Feet Lot
$371,100 Zestimate®
$346/sqft
$2,329 Estimated rent
Home value
$371,100
$345,000 - $397,000
$2,329/mo
Zestimate® history
Owner options
List your home for rent
$2,329/mo
Rent Zestimate®
Find your next renter with Zillow Rental Manager. Plus, with online applications, you can quickly screen prospective tenants – for free.
$2,329/mo
Rent Zestimate®
Refinance and save
$2,684/mo
Est. payment
Refinancing to a lower rate could help reduce your monthly payments and save thousands over the life of the loan.
$2,684/mo
Est. payment
Explore your selling options
Work with a Zillow partner agent
Leverage their expertise and Zillow's premium Showcase listings to get your home seen by more buyers.
Get startedList with your own agent
Get your home in front of millions of buyers by listing it on Zillow.
Learn how to do itSell it yourself
Take full control of how buyers see your home on Zillow by listing For Sale by Owner (FSBO).
List your homeWhat's special
Zillow last checked:
Listing updated:
Listed by:
Pavel Samoylenko,
Better Properties NW
Bought with:
Dawson Van Pelt, 114548
John L. Scott, Inc
Source: NWMLS as distributed by MLS GRID,MLS#: 2352457
Facts & features
Interior
Bedrooms & bathrooms
- Bedrooms: 2
- Bathrooms: 3
- Full bathrooms: 2
- 1/2 bathrooms: 1
Entry hall
- Level: Lower
Heating
- Forced Air, Electric, Natural Gas
Cooling
- None
Appliances
- Included: Dishwasher(s), Disposal, Dryer(s), Microwave(s), Refrigerator(s), Stove(s)/Range(s), Washer(s), Garbage Disposal
Features
- Flooring: Ceramic Tile, Laminate, Carpet
- Has fireplace: No
- Fireplace features: Gas
Interior area
- Total structure area: 1,098
- Total interior livable area: 1,098 sqft
Property
Parking
- Total spaces: 2
- Parking features: Attached Garage
- Attached garage spaces: 2
Features
- Levels: Multi/Split
- Entry location: Lower
- Patio & porch: Ceramic Tile, Laminate
- Has view: Yes
- View description: City
Lot
- Size: 1,106 Square Feet
- Features: Curbs, Paved, Sidewalk, Sprinkler System
- Topography: Partial Slope
Details
- Parcel number: 9007180020
- Special conditions: Standard
Construction
Type & style
- Home type: Townhouse
- Architectural style: Townhouse
- Property subtype: Townhouse, Single Family Residence
Materials
- Brick, Cement/Concrete
- Roof: Composition
Condition
- Year built: 2006
- Major remodel year: 2006
Utilities & green energy
- Electric: Company: Puget Sound Energy
- Sewer: Sewer Connected, Company: City of Tacoma
- Water: Community, Company: City of Tacoma
- Utilities for property: Light Curve
Community & HOA
Community
- Features: CCRs
- Subdivision: Central Tacoma
HOA
- HOA fee: $344 monthly
Location
- Region: Tacoma
Financial & listing details
- Price per square foot: $346/sqft
- Annual tax amount: $3,687
- Date on market: 6/6/2025
- Cumulative days on market: 411 days
- Listing terms: Conventional,FHA,VA Loan
- Inclusions: Dishwasher(s), Dryer(s), Garbage Disposal, Microwave(s), Refrigerator(s), Stove(s)/Range(s), Washer(s)
Price history
| Date | Event | Price |
|---|---|---|
| 6/4/2025 | Sold | $380,000$346/sqft |
Source:  NWMLS as distributed by MLS GRID #2352457 Report a problem NWMLS as distributed by MLS GRID #2352457 Report a problem | ||
| 4/29/2025 | Pending sale | $380,000$346/sqft |
Source: NWMLS as distributed by MLS GRID #2352457 Report a problem | ||
| 4/17/2025 | Price change | $380,000-2.6%$346/sqft |
Source: NWMLS as distributed by MLS GRID #2352457 Report a problem | ||
| 3/31/2025 | Listed for sale | $389,950+194.6%$355/sqft |
Source: NWMLS as distributed by MLS GRID #2352457 Report a problem | ||
| 6/21/2012 | Sold | $132,353$121/sqft |
Source: NWMLS as distributed by MLS GRID #325951 Report a problem | ||
Public tax history
Tax history is unavailable.
Neighborhood: Central
Nearby homes
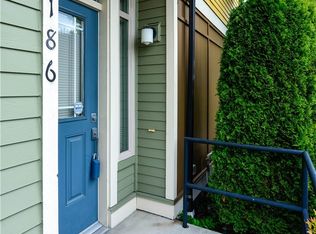
- $393,2002 bd2 ba1.3k sqft2186 Yakima Ave #101, Tacoma, WA 98405Off Market
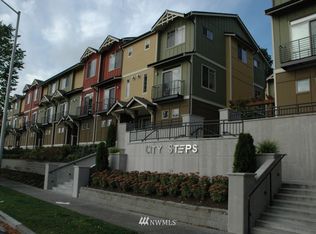
- $341,9002 bd-- ba1.2k sqft2180 Yakima Ct #303, Tacoma, WA 98405Off Market
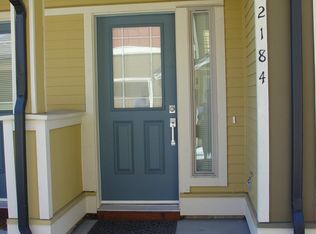
- $335,0002 bd-- ba1.2k sqft2184 Yakima Ct #302, Tacoma, WA 98405Off Market
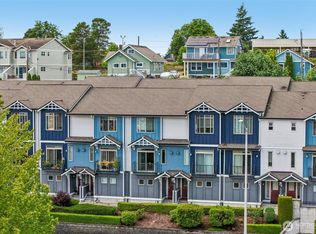
- $344,9002 bd3 ba1k sqft2162 Yakima Ave, Tacoma, WA 98405Sold
- $350,0002 bd3 ba1k sqft2168 Yakima Ct, Tacoma, WA 98405Sold
- $435,4002 bd3 ba1.1k sqft2170 Yakima Ave #105, Tacoma, WA 98405Off Market
- $371,5002 bd3 ba1.1k sqft2168 Yakima Ct #306, Tacoma, WA 98405Off Market
- $463,9002 bd2 ba1.2k sqft2156 Yakima Ct #309, Tacoma, WA 98405Off Market
Nearby schools
GreatSchools rating
- 3/10Edna Travis ElementaryGrades: PK-5Distance: 0.1 mi
- 3/10Hilltop Heritage Middle SchoolGrades: 6-8Distance: 1.5 mi
- 7/10Stadium High SchoolGrades: 9-12Distance: 1.7 mi
Schools provided by the listing agent
- Elementary: Travis
- Middle: Hilltop Heritage Middle
- High: Stadium
Source: NWMLS as distributed by MLS GRID. This data may not be complete. We recommend contacting the local school district to confirm school assignments for this home.
Get a cash offer in 3 minutes
Find out how much your home could sell for in as little as 3 minutes with a no-obligation cash offer.
Estimated market value
$371,100
Get a cash offer in 3 minutes
Find out how much your home could sell for in as little as 3 minutes with a no-obligation cash offer.
Estimated market value
$371,100
- Washington
- Pierce County
- Tacoma
- 98405
- Central
- 2182 Yakima Avenue Unit 102
Nearby cities
Nearby neighborhoods
Nearby zip codes
Other Tacoma Topics
