***Stunning Rural Retreat on Spacious Acreage in Hampton, MN***
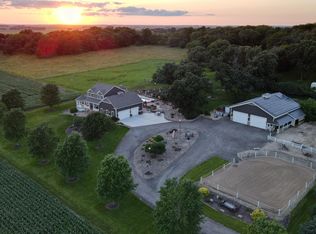
Welcome to 21820 Hogan Avenue, a picturesque property offering the perfect blend of privacy and convenience in the heart of Dakota County. Nestled on expansive grounds, this charming home boasts over 4.5 acres of serene, rolling landscape, providing ample space for outdoor activities, gardening, or potential expansion.
As you enter the property, you'll be greeted by a beautifully maintained home featuring 4 bedrooms and 3 bathrooms, providing an ideal living space for families or those seeking tranquility away from the hustle and bustle of city life. The spacious interiors are thoughtfully designed with large windows that allow natural light to flood the rooms, creating a warm and inviting atmosphere. The master bedroom offers a full-sized walk-in closet and private master bath with dual sinks, a huge soaking tub, and separate walk-in shower.
The well-appointed kitchen is a chef’s dream, with modern appliances, generous counter space, and a layout perfect for cooking and entertaining. The open concept living and dining areas are perfect for family gatherings, while the cozy living room provides a comfortable space for relaxation.
The unfinished walk-out basement offers the potential for a 4th bathroom, 5th bedroom, and a 40 x 36 family room.
Step outside to enjoy your private sanctuary. The expansive backyard is ideal for outdoor entertaining, gardening, or simply unwinding while taking in the scenic views. Whether you're looking to create your own hobby farm or simply enjoy the peaceful countryside, this property offers endless possibilities.
Additional features include a 36 x 56 shop with concrete floors providing ample storage and workspace, heated 3 car attached garage with work bench, low maintenance deck, passive radon mitigation system, and an outdoor hot tub. The location offers easy access to nearby highways, making commuting to the Twin Cities and surrounding areas simple and convenient.
Don't miss the opportunity to own this exceptional property. Pre-inspected to provide the new homeowners peace of mind. Schedule a private showing today to experience everything 21820 Hogan Avenue has to offer!
Closed
Zillow last checked:
Listing updated:
Bought with:
Melissa Clawson
eXp Realty
Source: NorthstarMLS as distributed by MLS GRID,MLS#: 6649957
Price history
| Date | Event | Price |
|---|---|---|
| 3/7/2025 | Sold | $741,000+5.9%$218/sqft |
Source:  NorthstarMLS as distributed by MLS GRID #6649957 Report a problem NorthstarMLS as distributed by MLS GRID #6649957 Report a problem | ||
| 1/29/2025 | Pending sale | $699,900$206/sqft |
Source: NorthstarMLS as distributed by MLS GRID #6649957 Report a problem | ||
| 1/22/2025 | Listed for sale | $699,900+872.1%$206/sqft |
Source: NorthstarMLS as distributed by MLS GRID #6649957 Report a problem | ||
| 7/1/2013 | Sold | $72,000$21/sqft |
Source: Public Record Report a problem | ||
Get a cash offer in 3 minutes
Find out how much your home could sell for in as little as 3 minutes with a no-obligation cash offer.
Estimated market value
$751,600
