INSTANT EQUITY, this stunning and spacious 5-bedroom 3-bathroom 4-CAR GARAGE home offers many comforts for a luxurious living experience. The home has been meticulously maintained and shows uncompromising quality in every detail. A grand chandelier adorns the soaring entrance leading into a beautiful formal dining room/ flex room. A BUTLER pantry connects to the expansive GOURMET kitchen featuring QUARTZ countertops, stainless steel appliances, DOUBLE mounted OVENS, a flat electric range top, and an oversized prepping island which includes a sink. TALL SHAKER cabinets and stainless SUBWAY TILE backsplash bring sophistication to the space. The CENTER ISLAND overlooks the large family room making it ideal for entertaining. Sliding doors lead to the enclosed porch which offers sitting and dining areas. The gorgeously PAVED PATIO has been built to encourage al-fresco gatherings, which includes CUSTOM BUILT-IN bench and side tables, a high stone bar table and a barbeque prepping area with GRANITE tops. The FIRST FLOOR features a guest ROOM, full bathroom, and laundry room. On the second floor, the primary bedroom boasts an extravagant ensuite bathroom with a SOAKING TUB, separate shower, dual sinks and a great walk-in closet. There is an OVERSIZED LOFT perfect for movie nights or gaming area, as well as three bedrooms offering plenty of space. Located in a highly sought-after RESORT-STYLE neighborhood, this home is near shopping, golfing, dining, and entertainment. CONNERTON offers lots of amenities: temperature-controlled lap pool, playgrounds, fitness center, outdoor amphitheater, and tennis, volleyball and basketball courts. Its clubhouse serves as the social hub of the community complete with an impressive pool and SPLASH PARK. Enjoy this beautiful golf cart friendly community with easy access to major highways and top-rated schools. Don't miss your chance to own this amazing home!
Sold for $679,000
$679,000
21820 INDIAN SUMMER DRIVE, LAND O LAKES, FL 34637
5beds
3,531sqft
Single Family Residence
Built in 2018
7,800 Square Feet Lot
$652,500 Zestimate®
$192/sqft
$3,557 Estimated rent
Home value
$652,500
$620,000 - $685,000
$3,557/mo
Zestimate® history
Owner options
List your home for rent
$3,557/mo
Rent Zestimate®
Find your next renter with Zillow Rental Manager. Plus, with online applications, you can quickly screen prospective tenants – for free.
$3,557/mo
Rent Zestimate®
Refinance and save
$4,719/mo
Est. payment
Refinancing to a lower rate could help reduce your monthly payments and save thousands over the life of the loan.
$4,719/mo
Est. payment
Explore your selling options
Work with a Zillow partner agent
Leverage their expertise and Zillow's premium Showcase listings to get your home seen by more buyers.
Get startedList with your own agent
Get your home in front of millions of buyers by listing it on Zillow.
Learn how to do itSell it yourself
Take full control of how buyers see your home on Zillow by listing For Sale by Owner (FSBO).
List your homeWhat's special
Oversized loftImpressive poolCenter islandBasketball courtsButler pantryGuest roomLarge family room
Zillow last checked:
Listing updated:
Listed by:
Marina Navia, P.A. 574-329-0132,
FUTURE HOME REALTY INC 813-855-4982
Bought with:
Casey Lynn Fitzgerald, 3565553
BRAINARD REALTY
Source: Stellar MLS,MLS#: T3433314 Originating MLS: Pinellas Suncoast
Originating MLS: Pinellas Suncoast
Facts & features
Interior
Bedrooms & bathrooms
- Bedrooms: 5
- Bathrooms: 3
- Full bathrooms: 3
Rooms
- Room types: Family Room, Dining Room
Primary bedroom
- Features: En Suite Bathroom
- Level: Second
- Dimensions: 15x22
Dining room
- Level: First
- Dimensions: 12x12
Kitchen
- Features: Pantry
- Level: First
- Dimensions: 12x15
Living room
- Level: First
- Dimensions: 15x21
Heating
- Natural Gas
Cooling
- Central Air
Appliances
- Included: Oven, Cooktop, Dishwasher, Gas Water Heater, Range Hood, Refrigerator, Water Softener
- Laundry: Inside, Laundry Room
Features
- Ceiling Fan(s), High Ceilings, PrimaryBedroom Upstairs, Solid Surface Counters, Solid Wood Cabinets, Thermostat, Walk-In Closet(s)
- Flooring: Tile, Vinyl
- Doors: Outdoor Grill, Sliding Doors
- Windows: Blinds, Window Treatments
- Has fireplace: No
Interior area
- Total structure area: 4,826
- Total interior livable area: 3,531 sqft
Property
Parking
- Total spaces: 4
- Parking features: Driveway, Garage Door Opener, Tandem
- Attached garage spaces: 4
- Has uncovered spaces: Yes
Features
- Levels: Two
- Stories: 2
- Patio & porch: Front Porch, Patio, Rear Porch, Screened
- Exterior features: Irrigation System, Outdoor Grill, Sidewalk
- Fencing: Fenced,Vinyl
Lot
- Size: 7,800 Square Feet
- Features: Near Golf Course, Sidewalk
Details
- Parcel number: 1825250080034000040
- Zoning: MPUD
- Special conditions: None
Construction
Type & style
- Home type: SingleFamily
- Property subtype: Single Family Residence
Materials
- Block
- Foundation: Slab
- Roof: Shingle
Condition
- New construction: No
- Year built: 2018
Utilities & green energy
- Sewer: Public Sewer
- Water: Public
- Utilities for property: BB/HS Internet Available, Cable Available, Electricity Connected, Public, Sewer Connected, Street Lights, Water Connected
Community & HOA
Community
- Features: Clubhouse, Deed Restrictions, Fitness Center, Golf Carts OK, Park, Playground, Pool, Sidewalks
- Security: Smoke Detector(s)
- Pet fee: $0 monthly
- Subdivision: CONNERTON VILLAGE 2 PRCL 211
HOA
- Has HOA: Yes
- Amenities included: Clubhouse, Fitness Center, Park, Playground, Pool, Recreation Facilities, Tennis Court(s)
- Services included: Common Area Taxes, Community Pool, Recreational Facilities
- HOA fee: $87 monthly
- HOA name: Greenacre Properties
- HOA phone: 813-600-1100
Location
- Region: Land O Lakes
Financial & listing details
- Price per square foot: $192/sqft
- Tax assessed value: $635,895
- Annual tax amount: $7,485
- Date on market: 3/31/2023
- Cumulative days on market: 103 days
- Listing terms: Conventional
- Ownership: Fee Simple
- Total actual rent: 0
- Electric utility on property: Yes
- Road surface type: Paved
Price history
| Date | Event | Price |
|---|---|---|
| 9/11/2023 | Sold | $679,000$192/sqft |
Source:  Stellar MLS #T3433314 Report a problem Stellar MLS #T3433314 Report a problem | ||
| 8/12/2023 | Pending sale | $679,000$192/sqft |
Source: Stellar MLS #T3433314 Report a problem | ||
| 8/5/2023 | Price change | $679,000-2.9%$192/sqft |
Source: Stellar MLS #T3433314 Report a problem | ||
| 6/13/2023 | Listed for sale | $699,000$198/sqft |
Source: Stellar MLS #T3433314 Report a problem | ||
| 5/18/2023 | Pending sale | $699,000$198/sqft |
Source: Stellar MLS #T3433314 Report a problem | ||
| 3/31/2023 | Listed for sale | $699,000+86.8%$198/sqft |
Source: Stellar MLS #T3433314 Report a problem | ||
| 11/28/2018 | Sold | $374,220$106/sqft |
Source: Public Record Report a problem | ||
Public tax history
| Year | Property taxes | Tax assessment |
|---|---|---|
| 2025 | $11,777 +2.7% | $590,890 +2.9% |
| 2024 | $11,465 +42% | $574,237 +6.1% |
| 2023 | $8,074 +7.9% | $541,019 +43.2% |
| 2022 | $7,485 +2.2% | $377,830 +6.1% |
| 2021 | $7,325 +1% | $356,150 +1.4% |
| 2020 | $7,250 +2% | $351,240 +2.3% |
| 2019 | $7,110 | $343,345 +789.3% |
| 2018 | $7,110 +160.6% | $38,610 |
| 2017 | $2,729 +0.4% | $38,610 |
| 2016 | $2,717 +10.4% | $38,610 |
| 2015 | $2,461 +4% | $38,610 +32% |
| 2014 | $2,368 | $29,250 +27.1% |
| 2013 | -- | $23,010 +81.8% |
| 2012 | -- | $12,659 -16.9% |
| 2011 | -- | $15,233 -21.6% |
| 2010 | -- | $19,422 -31.1% |
| 2009 | -- | $28,174 -25.2% |
| 2008 | -- | $37,674 -40% |
| 2007 | -- | $62,790 +424.8% |
| 2006 | -- | $11,964 |
Find assessor info on the county website
Neighborhood: Connerton Village
Nearby homes
- $577,400-- bd2 ba3.2k sqft21826 Indian Summer Dr, Land O Lakes, FL 34637Off Market
- $600,1005 bd4 ba3.1k sqft8208 Sequester Loop, Land O Lakes, FL 34637Off Market
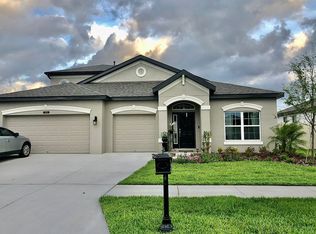
- $498,4003 bd3 ba2.4k sqft8204 Sequester Loop, Land O Lakes, FL 34637Off Market
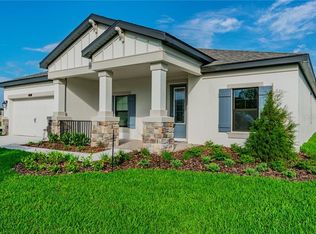
- $538,3003 bd3 ba2.6k sqft21759 Briske Morning Ave, Land O Lakes, FL 34637Off Market
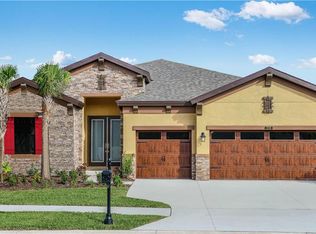
- $576,5003 bd3 ba2.4k sqft21834 Indian Summer Dr, Land O Lakes, FL 34637Off Market
- $486,200-- bd2 ba2.4k sqft8137 Mallow Mirror Ln, Land O Lakes, FL 34637Off Market
- $519,3004 bd3 ba2.5k sqft21767 Briske Morning Ave, Land O Lakes, FL 34637Off Market
- $770,7005 bd4 ba3.7k sqft8200 Sequester Loop, Land O Lakes, FL 34637Off Market
Nearby schools
GreatSchools rating
- 6/10Connerton Elementary SchoolGrades: PK-5Distance: 1.2 mi
- 6/10Pine View Middle SchoolGrades: 6-8Distance: 3.3 mi
- 6/10Land O' Lakes High SchoolGrades: 9-12Distance: 1.9 mi
Schools provided by the listing agent
- Elementary: Connerton Elem
Source: Stellar MLS. This data may not be complete. We recommend contacting the local school district to confirm school assignments for this home.
Get a cash offer in 3 minutes
Find out how much your home could sell for in as little as 3 minutes with a no-obligation cash offer.
Estimated market value
$652,500
Get a cash offer in 3 minutes
Find out how much your home could sell for in as little as 3 minutes with a no-obligation cash offer.
Estimated market value
$652,500
- Florida
- Pasco County
- Land O Lakes
- 34637
- Connerton Village
- 21820 INDIAN SUMMER DRIVE
Nearby cities
Nearby neighborhoods
Nearby zip codes
Other Land O Lakes Topics
