Peaceful LAKEFRONT elegance in Land O Lakes! Located on the beautiful King Lake (125-acre SKI lake). This home features 3 bedrooms & 3 baths plus a POOL and is such a rare and unique find. As you enter through the double doors you are greeted with the tropical courtyard area which surrounds the pool and heated spa. Off to one side of the courtyard is a lovely private guest suite with a full bathroom and private entrance. As you walk across the courtyard you will find the main living areas with the primary owners' retreat and another bedroom and full bathroom. The views as you enter are simply gorgeous and overlook the water with a dock, a covered boat lift, & multiple tiki huts for relaxing to watch the sunset or keeping cool from the Florida sun. The main living area is open to the updated kitchen and casual dining area. Tucked away to one side of the home, you will find the primary owners suite with an ensuite spa like bathroom. Featuring a walk-in shower, soaking tub, dual vanities, & a spacious walk-in closet. Off to the opposite side of the main living area, you can find the other bedroom with access to the courtyard and full guest bathroom nearby. No expense has been spared in the upgrades... from the coastal oak luxury VINYL flooring throughout to the custom kitchen with beautiful GRANITE & stainless-steel appliance package. The kitchen provides plenty of space for entertaining with a built-in bar top and opens to the living & casual dining room for an open concept feel. The living room is cozy with a GAS fireplace and overlooks the stunning lake views. The backyard is fully fenced with lush landscaping for a tropical feel. This home sits on an oversized lot 1.63 acres and is located on a quiet road with easy access to US 41 & close to major highways, shopping, and A+ rated schools. Additional updates include a new ROOF in 2022 & GAS water heater in 2023. Ready to live the lake life... schedule an appointment today!
Sold for $850,000
$850,000
21820 SHAMU DRIVE, LAND O LAKES, FL 34639
3beds
2,511sqft
Single Family Residence
Built in 2000
1.63 Acres Lot
$851,900 Zestimate®
$339/sqft
$3,980 Estimated rent
Home value
$851,900
$809,000 - $903,000
$3,980/mo
Zestimate® history
Owner options
List your home for rent
$3,980/mo
Rent Zestimate®
Find your next renter with Zillow Rental Manager. Plus, with online applications, you can quickly screen prospective tenants – for free.
$3,980/mo
Rent Zestimate®
Refinance and save
$4,835/mo
Est. payment
Refinancing to a lower rate could help reduce your monthly payments and save thousands over the life of the loan.
$4,835/mo
Est. payment
Explore your selling options
Work with a Zillow partner agent
Leverage their expertise and Zillow's premium Showcase listings to get your home seen by more buyers.
Get startedList with your own agent
Get your home in front of millions of buyers by listing it on Zillow.
Learn how to do itSell it yourself
Take full control of how buyers see your home on Zillow by listing For Sale by Owner (FSBO).
List your homeWhat's special
Gas fireplaceCovered boat liftTropical courtyard areaPrivate entranceNew roofFull guest bathroomDouble doors
Zillow last checked:
Listing updated:
Listed by:
Sonja Heller 954-465-7168,
THE WILKINS WAY LLC 407-874-0230
Bought with:
Ginger Bennett, 3282684
KELLER WILLIAMS SOUTH TAMPA
Source: Stellar MLS,MLS#: T3525131 Originating MLS: Orlando Regional
Originating MLS: Orlando Regional
Facts & features
Interior
Bedrooms & bathrooms
- Bedrooms: 3
- Bathrooms: 3
- Full bathrooms: 3
Primary bedroom
- Features: Walk-In Closet(s)
- Level: First
- Dimensions: 15x17
Bedroom 2
- Features: Walk-In Closet(s)
- Level: First
- Dimensions: 11x11
Bedroom 3
- Features: En Suite Bathroom, Walk-In Closet(s)
- Level: First
- Dimensions: 13x12
Dining room
- Level: First
- Dimensions: 14x11
Kitchen
- Level: First
- Dimensions: 17x15
Living room
- Level: First
- Dimensions: 18x20
Heating
- Central
Cooling
- Central Air
Appliances
- Included: Dishwasher, Disposal, Dryer, Gas Water Heater, Microwave, Range, Refrigerator, Washer, Water Filtration System, Wine Refrigerator
- Laundry: Gas Dryer Hookup, In Garage
Features
- Ceiling Fan(s), Eating Space In Kitchen, Kitchen/Family Room Combo, Open Floorplan, Solid Wood Cabinets, Split Bedroom, Stone Counters, Thermostat, Walk-In Closet(s)
- Flooring: Bamboo, Luxury Vinyl
- Doors: Sliding Doors
- Windows: Blinds, Shutters, Window Treatments
- Has fireplace: Yes
- Fireplace features: Gas, Living Room
Interior area
- Total structure area: 3,418
- Total interior livable area: 2,511 sqft
Property
Parking
- Total spaces: 2
- Parking features: Driveway, Garage Door Opener
- Attached garage spaces: 2
- Has uncovered spaces: Yes
- Details: Garage Dimensions: 23x24
Features
- Levels: One
- Stories: 1
- Patio & porch: Covered, Deck, Rear Porch, Screened
- Exterior features: Courtyard, Irrigation System, Lighting, Private Mailbox, Rain Gutters
- Has private pool: Yes
- Pool features: Gunite, Heated, In Ground, Lighting, Outside Bath Access, Pool Sweep, Screen Enclosure
- Has spa: Yes
- Spa features: Heated
- Fencing: Vinyl
- Has view: Yes
- View description: Trees/Woods, Water, Lake
- Has water view: Yes
- Water view: Water,Lake
- Waterfront features: Lake Privileges, Lift - Covered, Skiing Allowed
- Body of water: KING LAKE
Lot
- Size: 1.63 Acres
- Features: In County, Landscaped, Oversized Lot, Street Dead-End
- Residential vegetation: Mature Landscaping
Details
- Parcel number: 182612002.0008.00007.0
- Zoning: R1
- Special conditions: None
Construction
Type & style
- Home type: SingleFamily
- Architectural style: Ranch
- Property subtype: Single Family Residence
Materials
- Block
- Foundation: Slab
- Roof: Shingle
Condition
- Completed
- New construction: No
- Year built: 2000
Utilities & green energy
- Sewer: Septic Tank
- Water: Well
- Utilities for property: BB/HS Internet Available, Cable Available, Electricity Connected, Propane, Sewer Connected, Sprinkler Well, Water Connected
Community & HOA
Community
- Security: Smoke Detector(s)
- Pet fee: $0 monthly
- Subdivision: CONNERS LAKE FRONT ESTATES
HOA
- Has HOA: Yes
- HOA fee: $17 monthly
Location
- Region: Land O Lakes
Financial & listing details
- Price per square foot: $339/sqft
- Tax assessed value: $630,289
- Annual tax amount: $4,390
- Date on market: 5/9/2024
- Cumulative days on market: 3 days
- Listing terms: Cash,Conventional,FHA,VA Loan
- Ownership: Fee Simple
- Total actual rent: 0
- Electric utility on property: Yes
- Road surface type: Concrete
Price history
| Date | Event | Price |
|---|---|---|
| 7/11/2024 | Sold | $850,000$339/sqft |
Source:  Stellar MLS #T3525131 Report a problem Stellar MLS #T3525131 Report a problem | ||
| 5/12/2024 | Pending sale | $850,000$339/sqft |
Source: Stellar MLS #T3525131 Report a problem | ||
| 5/9/2024 | Listed for sale | $850,000+198.2%$339/sqft |
Source: Stellar MLS #T3525131 Report a problem | ||
| 5/6/2013 | Sold | $285,000-0.2%$114/sqft |
Source: Public Record Report a problem | ||
| 3/12/2013 | Price change | $285,500-13.5%$114/sqft |
Source: Homepath #H2077771 Report a problem | ||
| 10/10/2012 | Listed for sale | $329,900+56.9%$131/sqft |
Source: Homepath Report a problem | ||
| 9/17/2012 | Sold | $210,300-35.3%$84/sqft |
Source: Public Record Report a problem | ||
| 4/8/2003 | Sold | $325,000$129/sqft |
Source: Public Record Report a problem | ||
Public tax history
| Year | Property taxes | Tax assessment |
|---|---|---|
| 2024 | $4,559 +3.8% | $297,790 |
| 2023 | $4,391 +11.3% | $297,790 +3% |
| 2022 | $3,945 +1.9% | $289,120 +6.1% |
| 2021 | $3,873 +1.6% | $272,530 +1.4% |
| 2020 | $3,812 +1.7% | $268,770 +2.3% |
| 2019 | $3,750 | $262,730 +1.9% |
| 2018 | $3,750 +1.9% | $257,834 |
| 2017 | $3,682 +0.4% | $257,834 +4.2% |
| 2016 | $3,667 +0.7% | $247,337 +0.7% |
| 2015 | $3,642 +2.8% | $245,618 +0.8% |
| 2014 | $3,544 | $243,669 +7.3% |
| 2013 | -- | $227,176 -4.9% |
| 2012 | -- | $238,916 -3.3% |
| 2011 | -- | $247,073 -0.7% |
| 2010 | -- | $248,699 -5.2% |
| 2009 | -- | $262,205 -16.3% |
| 2008 | -- | $313,416 -7.9% |
| 2007 | -- | $340,174 +1.6% |
| 2006 | -- | $334,909 +11.5% |
| 2005 | -- | $300,325 +12.9% |
| 2004 | -- | $266,027 +20.2% |
| 2003 | -- | $221,241 -0.1% |
| 2002 | -- | $221,511 +440.2% |
| 2000 | -- | $41,009 |
| 1999 | -- | $41,009 |
Find assessor info on the county website
Neighborhood: Conners Lake Front Estates
Nearby homes
- $746,8003 bd2 ba2.8k sqft21830 Shamu Dr, Land O Lakes, FL 34639Off Market
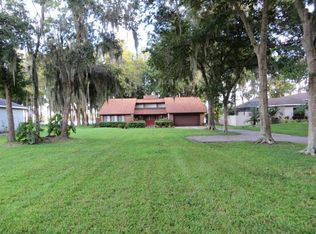
- $737,200-- bd3 ba2.2k sqft21840 Shamu Dr, Land O Lakes, FL 34639Off Market
- $610,8003 bd2 ba1.6k sqft21852 Shamu Dr, Land O Lakes, FL 34639Off Market
- $586,1004 bd3 ba2.2k sqft21860 Shamu Dr, Land O Lakes, FL 34639Off Market
- $697,600-- bd2 ba1.2k sqft21729 Hunter Pl, Land O Lakes, FL 34639Off Market
- $356,200-- bd1 ba1.4k sqft21831 Shamu Dr, Land O Lakes, FL 34639Off Market
- $1,548,500-- bd3 ba4.6k sqft21732 Shamu Dr, Land O Lakes, FL 34639Off Market
- $474,000-- bd2 ba2k sqft21841 Shamu Dr, Land O Lakes, FL 34639Off Market
Nearby schools
GreatSchools rating
- 6/10Connerton Elementary SchoolGrades: PK-5Distance: 4.2 mi
- 6/10Pine View Middle SchoolGrades: 6-8Distance: 1.7 mi
- 6/10Land O' Lakes High SchoolGrades: 9-12Distance: 2.6 mi
Schools provided by the listing agent
- Elementary: Connerton Elem
- Middle: Pine View Middle-PO
- High: Land O' Lakes High-PO
Source: Stellar MLS. This data may not be complete. We recommend contacting the local school district to confirm school assignments for this home.
Get a cash offer in 3 minutes
Find out how much your home could sell for in as little as 3 minutes with a no-obligation cash offer.
Estimated market value
$851,900
Get a cash offer in 3 minutes
Find out how much your home could sell for in as little as 3 minutes with a no-obligation cash offer.
Estimated market value
$851,900
- Florida
- Pasco County
- Land O Lakes
- 34639
- Conners Lake Front Estates
- 21820 SHAMU DRIVE
Nearby cities
Nearby neighborhoods
Nearby zip codes
Other Land O Lakes Topics
