Welcome to this charming 3-bedroom, 2-bathroom home with a 2-car garage, located in the highly sought-after Candlestick Beach neighborhood of Sand Springs! Situated on a spacious 1/3-acre lot in a quiet community, this home offers the perfect blend of comfort and convenience. Enjoy being just minutes from Keystone Lake while still having easy access to town. USDA eligible for qualified buyers, offering the potential for no down payment financing. Don't miss your opportunity to own a home in this desirable neighborhood!
Pending
Price cut: $10K (8/21)
$250,000
21820 W 12th St S, Sand Springs, OK 74063
3beds
1,477sqft
Single Family Residence
Built in 2002
0.32 Acres Lot
$-- Zestimate®
$169/sqft
$6/mo HOA
What's special
- 55 days
- 1,606
- 35
Likely to sell faster than
Zillow last checked:
Listing updated:
Listed by:
Elizabeth Mackay 303-704-9600,
Solid Rock, REALTORS
Source: MLS Technology, Inc.,MLS#: 2625466 Originating MLS: MLS Technology
Originating MLS: MLS TechnologyFacts & features
Interior
Bedrooms & bathrooms
- Bedrooms: 3
- Bathrooms: 2
- Full bathrooms: 2
Primary bedroom
- Description: Master Bedroom,Private Bath,Walk-in Closet
- Level: First
Bedroom
- Description: Bedroom,Walk-in Closet
- Level: First
Bedroom
- Description: Bedroom,Walk-in Closet
- Level: First
Bathroom
- Description: Hall Bath,Bathtub,Full Bath
- Level: First
Kitchen
- Description: Kitchen,Breakfast Nook
- Level: First
Living room
- Description: Living Room,Fireplace
- Level: First
Utility room
- Description: Utility Room,Inside
- Level: First
Heating
- Central, Gas
Cooling
- Central Air
Appliances
- Included: Dishwasher, Disposal, Gas Water Heater, Microwave, Oven, Range
- Laundry: Washer Hookup, Electric Dryer Hookup
Features
- Granite Counters, Ceiling Fan(s), Gas Range Connection, Gas Oven Connection
- Flooring: Carpet, Tile, Vinyl
- Windows: Bay Window(s), Vinyl
- Basement: None
- Number of fireplaces: 1
- Fireplace features: Gas Log, Gas Starter
Interior area
- Total structure area: 1,477
- Total interior livable area: 1,477 sqft
Property
Parking
- Total spaces: 2
- Parking features: Attached, Garage
- Attached garage spaces: 2
Features
- Levels: One
- Stories: 1
- Patio & porch: Patio
- Exterior features: Concrete Driveway, None
- Pool features: None
- Fencing: Chain Link,Privacy
- Waterfront features: Lake, River Access, Water Access
- Body of water: Arkansas River
Lot
- Size: 0.32 Acres
- Features: None
Details
- Additional structures: Shed(s)
- Parcel number: 54900901001410
Construction
Type & style
- Home type: SingleFamily
- Architectural style: Ranch
- Property subtype: Single Family Residence
Materials
- Brick Veneer, Wood Siding, Wood Frame
- Foundation: Slab
- Roof: Asphalt,Fiberglass
Condition
- Year built: 2002
Utilities & green energy
- Sewer: Septic Tank
- Water: Public
- Utilities for property: Electricity Available, Fiber Optic Available, Natural Gas Available, Phone Available, Water Available
Community & HOA
Community
- Security: No Safety Shelter, Smoke Detector(s)
- Subdivision: Candlestick Beach Ii Addn
HOA
- Has HOA: Yes
- Amenities included: None
- Services included: None
- HOA fee: $72 annually
Location
- Region: Sand Springs
Financial & listing details
- Price per square foot: $169/sqft
- Tax assessed value: $183,390
- Annual tax amount: $2,276
- Date on market: 7/16/2026
- Cumulative days on market: 54 days
- Listing terms: Conventional,FHA,USDA Loan,VA Loan
Estimated market value
Not available
Estimated sales range
Not available
Not available
Price history
| Date | Event | Price |
|---|---|---|
| 8/31/2026 | Pending sale | $250,000$169/sqft |
Source:  MLS Technology, Inc. #2625466 Report a problem MLS Technology, Inc. #2625466 Report a problem | ||
| 8/21/2026 | Price change | $250,000-3.8%$169/sqft |
Source: MLS Technology, Inc. #2625466 Report a problem | ||
| 8/8/2026 | Price change | $260,000-1.9%$176/sqft |
Source: MLS Technology, Inc. #2625466 Report a problem | ||
| 7/17/2026 | Listed for sale | $265,000+74.5%$179/sqft |
Source: MLS Technology, Inc. #2625466 Report a problem | ||
| 4/29/2016 | Sold | $151,900$103/sqft |
Source: MLS Technology, Inc. #1609240 Report a problem | ||
| 4/13/2016 | Listed for sale | $151,900$103/sqft |
Source: Keller Williams Advantage #1609240 Report a problem | ||
| 4/13/2016 | Pending sale | $151,900$103/sqft |
Source: Keller Williams Advantage #1609240 Report a problem | ||
| 3/23/2016 | Listed for sale | $151,900+149.7%$103/sqft |
Source: Keller Williams Advantage #1609240 Report a problem | ||
| 12/30/2015 | Sold | $60,828-24.4%$41/sqft |
Source: MLS Technology, Inc. #1546401 Report a problem | ||
| 12/8/2015 | Pending sale | $80,500$55/sqft |
Source: Homepath #1546401 Report a problem | ||
| 10/22/2015 | Listed for sale | $80,500-30%$55/sqft |
Source: Homepath #1546401 Report a problem | ||
| 8/5/2015 | Listing removed | -- |
Source: Auction.com Report a problem | ||
| 7/14/2015 | Listed for sale | -- |
Source: Auction.com Report a problem | ||
| 10/28/2005 | Sold | $115,000+16.2%$78/sqft |
Source: Agent Provided Report a problem | ||
| 9/9/2002 | Sold | $99,000+1880%$67/sqft |
Source: Public Record Report a problem | ||
| 1/23/2002 | Sold | $5,000$3/sqft |
Source: Public Record Report a problem | ||
Public tax history
| Year | Property taxes | Tax assessment |
|---|---|---|
| 2025 | $2,276 +4.4% | $20,173 +5% |
| 2024 | $2,180 +3.7% | $19,212 +4.2% |
| 2023 | $2,103 +7.1% | $18,434 +5% |
| 2022 | $1,964 +3.4% | $17,556 +5% |
| 2021 | $1,900 -1.4% | $16,720 |
| 2020 | $1,928 -0.8% | $16,720 |
| 2019 | $1,944 0% | $16,720 |
| 2018 | $1,944 +0.6% | $16,720 |
| 2017 | $1,932 +39.7% | $16,720 +38.2% |
| 2016 | $1,383 | $12,100 -4.3% |
| 2015 | $1,383 -5% | $12,650 |
| 2014 | $1,456 | $12,650 |
| 2013 | -- | $12,650 |
| 2012 | -- | $12,650 |
| 2011 | -- | $12,650 |
| 2010 | -- | $12,650 |
| 2009 | -- | $12,650 |
| 2008 | -- | $12,650 |
| 2007 | -- | $12,650 |
| 2006 | -- | $12,650 +16.2% |
| 2005 | -- | $10,890 |
| 2004 | $1,143 | $10,890 |
| 2003 | -- | $10,890 +2257.1% |
| 2002 | -- | $462 +5% |
| 2001 | -- | $440 |
| 2000 | -- | $440 |
Find assessor info on the county website
Monthly payment
Est. payment
Payment breakdown
Explore the cost of this home by adjusting the details. Changes won't be saved.Climate risks
Neighborhood: 74063
Nearby schools
Schools provided by the listing agent
- Elementary: Garfield (SSprings)
- Middle: Sand Springs
- High: Charles Page
- District: Sand Springs - Sch Dist (2)
Source: MLS Technology, Inc.. This data may not be complete. We recommend contacting the local school district to confirm school assignments for this home.


Similar homes
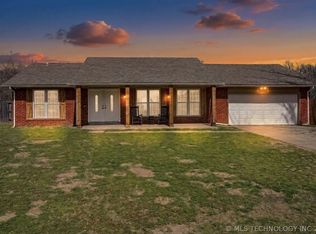
- $259,0003 bd2 ba1.8k sqft4124 S 249th West Ave, Sand Springs, OK 74063For Sale
 MLS ID #2632814, Jennifer Palmer-Sarracino, Keller Williams Premier. MLS Technology, Inc.
 - $240,0002 bd2 ba1.1k sqft3626 S 129th West Ave, Sand Springs, OK 74063For Sale
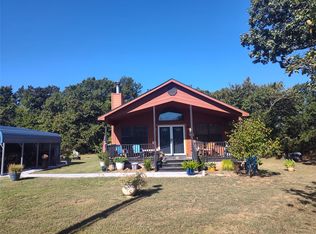 MLS ID #2633093, Glen Feilen, Buyers Network Realty, LLC. MLS Technology, Inc.
 - $225,0003 bd2 ba1.3k sqft1803 S 155th West Ave, Sand Springs, OK 74063For Sale
 MLS ID #2630693, Caleb Crenshaw, KW Select. MLS Technology, Inc.
 - $265,0004 bd3 ba1.9k sqft23212 W Coyote Trl, Sand Springs, OK 74063For Sale
 MLS ID #2626626, Terrie L Baker, Keller Williams Advantage. MLS Technology, Inc.
