Welcome to 218-21 119 ave. in the heart of Cambria Heights. This beautiful renovated home features 4 bedrooms. 2 1/2 bathrooms. A gorgeous big kitchen to entertain your guest. Brand new hardwood finished floors. Modern lighting and more! This property comes with a finished basement with a separate side entrance. Also includes a 1 car garage!
Sold for $760,000
$760,000
218-21 119th Avenue, Cambria Heights, NY 11411
4beds
--sqft
Single Family Residence, Residential
Built in 1920
2,500 Square Feet Lot
$790,300 Zestimate®
$--/sqft
$4,136 Estimated rent
Home value
$790,300
$711,000 - $877,000
$4,136/mo
Zestimate® history
Owner options
List your home for rent
$4,136/mo
Rent Zestimate®
Find your next renter with Zillow Rental Manager. Plus, with online applications, you can quickly screen prospective tenants – for free.
$4,136/mo
Rent Zestimate®
Refinance and save
$4,639/mo
Est. payment
Refinancing to a lower rate could help reduce your monthly payments and save thousands over the life of the loan.
$4,639/mo
Est. payment
Explore your selling options
Work with a Zillow partner agent
Leverage their expertise and Zillow's premium Showcase listings to get your home seen by more buyers.
Get startedList with your own agent
Get your home in front of millions of buyers by listing it on Zillow.
Learn how to do itSell it yourself
Take full control of how buyers see your home on Zillow by listing For Sale by Owner (FSBO).
List your homeWhat's special
Zillow last checked:
Listing updated:
Listed by:
Joel Guzman 646-623-0950,
Family Homes Realty Group 718-347-8700
Bought with:
Joel Guzman, 10401353474
Bradley L. Walcott, 31WA1032566
Bright Success Group Inc
Source: OneKey® MLS as distributed by MLS GRID,MLS#: L3563070
Facts & features
Interior
Bedrooms & bathrooms
- Bedrooms: 4
- Bathrooms: 3
- Full bathrooms: 2
- 1/2 bathrooms: 1
Other
- Description: 1 bedroom. kitchen. living room and dining open concept. 1/2 bathroom
- Level: First
Other
- Description: 3 bedrooms full bathroom
- Level: Second
Other
- Description: finished basement 1 bedroom. full bath
- Level: Basement
Heating
- Baseboard, Hot Water
Cooling
- None
Appliances
- Included: Dishwasher, Microwave, Stainless Steel Appliance(s), Gas Water Heater
- Laundry: Gas Dryer Hookup, Laundry Room, Washer Hookup
Features
- Eat-in Kitchen
- Basement: Full,Walk-Out Access
- Attic: Unfinished
- Has fireplace: No
Property
Parking
- Parking features: Garage, Shared Driveway
- Has garage: Yes
- Has uncovered spaces: Yes
Features
- Levels: Two
Lot
- Size: 2,500 Square Feet
- Dimensions: 25 x 100
- Features: Near Public Transit, Near Shops
Details
- Parcel number: 127550108
Construction
Type & style
- Home type: SingleFamily
- Property subtype: Single Family Residence, Residential
Materials
- Vinyl Siding
Condition
- Year built: 1920
Utilities & green energy
- Sewer: Public Sewer
- Water: Public
Community & HOA
HOA
- Has HOA: No
Location
- Region: Cambria Heights
Financial & listing details
- Tax assessed value: $734,000
- Annual tax amount: $5,603
- Date on market: 7/2/2024
- Cumulative days on market: 195 days
- Listing agreement: Exclusive Right To Sell
Price history
| Date | Event | Price |
|---|---|---|
| 5/15/2025 | Sold | $760,000 |
Source: Public Record Report a problem | ||
| 2/28/2025 | Sold | $760,000-2.6% |
Source:  OneKey® MLS as distributed by MLS GRID #L3563070 Report a problem OneKey® MLS as distributed by MLS GRID #L3563070 Report a problem | ||
| 1/30/2025 | Pending sale | $779,999 |
Source: OneKey® MLS as distributed by MLS GRID #L3563070 Report a problem | ||
| 11/11/2024 | Price change | $779,999-0.9% |
Source: OneKey® MLS as distributed by MLS GRID #3563070 Report a problem | ||
| 11/6/2024 | Price change | $787,000-0.1% |
Source: OneKey® MLS as distributed by MLS GRID #3563070 Report a problem | ||
| 10/1/2024 | Price change | $788,000-0.1% |
Source: OneKey® MLS as distributed by MLS GRID #3563070 Report a problem | ||
| 9/15/2024 | Pending sale | $789,000 |
Source: OneKey® MLS as distributed by MLS GRID #3563070 Report a problem | ||
| 8/14/2024 | Price change | $789,000-0.1% |
Source: OneKey® MLS as distributed by MLS GRID #3563070 Report a problem | ||
| 7/2/2024 | Listed for sale | $789,999+75.6% |
Source: OneKey® MLS as distributed by MLS GRID #3563070 Report a problem | ||
| 4/12/2024 | Sold | $450,000-14.3% |
Source: OneKey® MLS as distributed by MLS GRID #L3500727 Report a problem | ||
| 12/11/2023 | Pending sale | $525,000 |
Source: OneKey® MLS as distributed by MLS GRID #3500727 Report a problem | ||
| 11/28/2023 | Price change | $525,000-4.5% |
Source: OneKey® MLS as distributed by MLS GRID #3500727 Report a problem | ||
| 8/30/2023 | Listed for sale | $550,000 |
Source: OneKey® MLS as distributed by MLS GRID #3500727 Report a problem | ||
Public tax history
| Year | Property taxes | Tax assessment |
|---|---|---|
| 2025 | -- | $44,040 +10.2% |
| 2024 | -- | $39,960 +10.8% |
| 2023 | -- | $36,060 +16% |
| 2022 | -- | $31,080 +2% |
| 2021 | -- | $30,480 +9.2% |
| 2020 | $2,337 +2.4% | $27,900 +2% |
| 2019 | $2,282 -53.2% | $27,360 +17.5% |
| 2018 | $4,872 +7.6% | $23,288 +4.8% |
| 2017 | $4,528 +16.1% | $22,213 +3.3% |
| 2016 | $3,900 | $21,496 +3.7% |
| 2015 | $3,900 +69% | $20,736 +2.1% |
| 2014 | $2,308 | $20,304 +4.6% |
| 2013 | -- | $19,407 +4.8% |
| 2012 | -- | $18,511 +3.3% |
| 2011 | -- | $17,914 +3.7% |
| 2010 | -- | $17,280 +2.1% |
| 2009 | -- | $16,920 +4.6% |
| 2008 | -- | $16,173 |
Find assessor info on the county website
Neighborhood: Cambria Heights
Nearby homes
- $693,6002 bd3 ba1.2k sqft21819 119th Ave, Cambria Heights, NY 11411Off Market
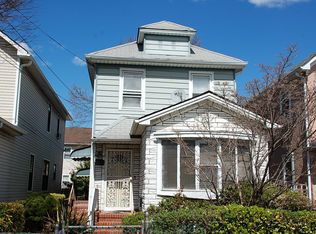
- $707,200-- bd-- ba1.8k sqft21834 119th Ave, Cambria Heights, NY 11411Off Market
- $706,600-- bd-- ba1.8k sqft21838 119th Ave, Cambria Heights, NY 11411Off Market
- $731,2003 bd3 ba1.2k sqft21817 119th Ave, Cambria Heights, NY 11411Off Market

- $704,9003 bd2 ba1.2k sqft21825 119th Ave, Cambria Heights, NY 11411Off Market
- $728,900-- bd-- ba1.8k sqft21832 119th Ave, Cambria Heights, NY 11411Off Market
- $702,600-- bd-- ba1.8k sqft21840 119th Ave, Cambria Heights, NY 11411Off Market
- $755,5002 bd2 ba1.2k sqft21815 119th Ave, Cambria Heights, NY 11411Off Market
Nearby schools
GreatSchools rating
- 3/10Ps Ms 147 Ronald McnairGrades: PK-8Distance: 0.4 mi
- 5/10Math/Science Research and Technology Magnet High SchoolGrades: 9-12Distance: 0.4 mi
- 5/10Is 192 The LindenGrades: 6-8Distance: 1 mi
Schools provided by the listing agent
- Middle: Is 192 Linden (The)
- High: Cambria Heights Academy
Source: OneKey® MLS as distributed by MLS GRID. This data may not be complete. We recommend contacting the local school district to confirm school assignments for this home.
- New York
- Queens County
- New York
- 11411
- Queens
- Cambria Heights
- 218-21 119th Avenue
Nearby cities
Nearby neighborhoods
Nearby zip codes
Other New York Topics
