Loving home well maintained by the same family for nearly 70 yrs. many updates, bathroom has new cabinets-quartz counters and sink. Kitchen has updated cabinets, granite countertops-stainless sink w/new faucet. all SS Appliances stay. Basement has full kitchen with ss stove and dishwasher, washer and dryer. New vinal flooring. pantry and lots of storage. Main floor has 2 bedrooms. Upper floor has 1 large bedroom with closet and lots of storage and new laminate flooring. WHATS SPECIAL ABOUT 21821 COLONY 1.NEW HIGH EFFICIENCY FURNACE AND CENTRAL AIR 2.NEW PELLA LOW E GLASS WINDOWS THROUGHOUT 3.GLASS BLOCK IN BASEMENT 4.STAINLESS STEEL APPLIANCES IN BOTH KITCHENS 5.TWO KITCHENS 6.NEW PEX PLUMBING 7.FULL BATHROOM RECENTLY REMODELED 8.HARDWOOD FLOORING THROUGHOUT 9.DEEP LOT (GAZEBO STAYS) 10.HEATED 16 X 10.5 WORKSHOP ATTACHED AT THE BACK OF THE OVERSIZED GARAGE.
Sold for $235,000
$235,000
21821 Colony St #4, Saint Clair Shores, MI 48080
3beds
1,770sqft
Single Family Residence
Built in 1953
6,534 Square Feet Lot
$-- Zestimate®
$133/sqft
$-- Estimated rent
Home value
Not available
Estimated sales range
Not available
Not available
Zestimate® history
Owner options
List your home for rent
Find your next renter with Zillow Rental Manager. Plus, with online applications, you can quickly screen prospective tenants – for free.
Refinance and save
$1,620/mo
Est. payment
Refinancing to a lower rate could help reduce your monthly payments and save thousands over the life of the loan.
$1,620/mo
Est. payment
Explore your selling options
Work with a Zillow partner agent
Leverage their expertise and Zillow's premium Showcase listings to get your home seen by more buyers.
Get startedList with your own agent
Get your home in front of millions of buyers by listing it on Zillow.
Learn how to do itSell it yourself
Take full control of how buyers see your home on Zillow by listing For Sale by Owner (FSBO).
List your homeWhat's special
Zillow last checked:
Listing updated:
Listed by:
Denise Consiglio 586-904-9312,
Real Estate One Clinton
Bought with:
Mary Aubrey-Rogers, 6506043343
Sine & Monaghan LLC
Source: MiRealSource,MLS#: 50163945 Originating MLS: MiRealSource
Originating MLS: MiRealSourceFacts & features
Interior
Bedrooms & bathrooms
- Bedrooms: 3
- Bathrooms: 1
- Full bathrooms: 1
Bedroom 1
- Features: Wood
- Level: Entry
- Area: 1265
- Dimensions: 11 x 115
Bedroom 2
- Features: Wood
- Level: Entry
- Area: 99
- Dimensions: 11 x 9
Bedroom 3
- Features: Laminate
- Level: Second
- Area: 345
- Dimensions: 23 x 15
Bathroom 1
- Features: Vinyl
- Level: Entry
- Area: 63
- Dimensions: 9 x 7
Dining room
- Features: Wood
- Level: Entry
- Area: 99
- Dimensions: 11 x 9
Kitchen
- Features: Vinyl
- Level: Entry
- Area: 1035
- Dimensions: 115 x 9
Living room
- Features: Wood
- Level: Entry
- Area: 154
- Dimensions: 14 x 11
Heating
- Forced Air, Natural Gas
Cooling
- Central Air
Appliances
- Included: Dishwasher, Dryer, Range/Oven, Refrigerator, Washer
Features
- Flooring: Wood, Laminate, Vinyl
- Has basement: Yes
- Has fireplace: No
Interior area
- Total structure area: 1,820
- Total interior livable area: 1,770 sqft
- Finished area above ground: 1,020
- Finished area below ground: 750
Property
Parking
- Total spaces: 2.5
- Parking features: Detached, Electric in Garage, Garage Door Opener
- Garage spaces: 2.5
Features
- Levels: One and One Half
- Stories: 1.5
- Patio & porch: Patio, Porch
- Exterior features: Lawn Sprinkler, Sidewalks
- Fencing: Fenced,Fence Owned
- Frontage type: Road
- Frontage length: 39
Lot
- Size: 6,534 Square Feet
- Dimensions: 39 x 162.7
- Features: Deep Lot - 150+ Ft., Sidewalks
Details
- Additional structures: Shed(s), Workshop
- Parcel number: 091434101026
- Special conditions: Private
Construction
Type & style
- Home type: SingleFamily
- Architectural style: Bungalow
- Property subtype: Single Family Residence
Materials
- Steel
- Foundation: Basement
Condition
- Year built: 1953
Utilities & green energy
- Sewer: Storm
- Water: Public
Community & HOA
Community
- Subdivision: Potts And Potts St Clair Colonysub No 1 Lot 243
HOA
- Has HOA: No
Location
- Region: Saint Clair Shores
Financial & listing details
- Price per square foot: $133/sqft
- Annual tax amount: $2,191
- Date on market: 1/5/2025
- Listing agreement: Exclusive Right to Sell/VR
- Listing terms: Cash,Conventional,FHA,VA Loan
Price history
| Date | Event | Price |
|---|---|---|
| 3/21/2025 | Sold | $235,000$133/sqft |
Source:  MiRealSource #50163945 Report a problem MiRealSource #50163945 Report a problem | ||
| 3/4/2025 | Pending sale | $235,000$133/sqft |
Source: MiRealSource #50163945 Report a problem | ||
| 1/5/2025 | Listed for sale | $235,000-5.8%$133/sqft |
Source: MiRealSource #50163945 Report a problem | ||
| 12/4/2024 | Listing removed | $249,500$141/sqft |
Source: MiRealSource #50160978 Report a problem | ||
| 11/13/2024 | Listed for sale | $249,500$141/sqft |
Source: MiRealSource #50160978 Report a problem | ||
Public tax history
Tax history is unavailable.
Neighborhood: 48080
Nearby homes
- $225,6003 bd1 ba1k sqft21819 Colony St, Saint Clair Shores, MI 48080Off Market
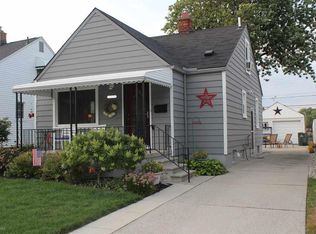
- $235,0002 bd1 ba1k sqft21821 Colony St, Saint Clair Shores, MI 48080Sold
- $187,9003 bd1 ba1k sqft21815 Colony St, Saint Clair Shores, MI 48080Off Market
- $220,6003 bd1 ba1.5k sqft21823 Colony St, Saint Clair Shores, MI 48080Off Market
- $194,4003 bd2 ba952 sqft21811 Colony St, Saint Clair Shores, MI 48080Off Market
- $235,7003 bd1 ba1.1k sqft21833 Colony St, Saint Clair Shores, MI 48080Off Market
- $197,6003 bd1 ba1k sqft21807 Colony St, Saint Clair Shores, MI 48080Off Market
- $148,8002 bd1 ba672 sqft21901 Colony St, Saint Clair Shores, MI 48080Off Market
Nearby schools
GreatSchools rating
- 5/10Elmwood Elementary SchoolGrades: 3-5Distance: 0.8 mi
- 3/10South Lake Middle SchoolGrades: 6-8Distance: 0.4 mi
- 4/10South Lake High SchoolGrades: 9-12Distance: 0.1 mi
Schools provided by the listing agent
- District: South Lake Schools
Source: MiRealSource. This data may not be complete. We recommend contacting the local school district to confirm school assignments for this home.


Get pre-qualified for a loan
At Zillow Home Loans, we can pre-qualify you in as little as 5 minutes with no impact to your credit score.An equal housing lender. NMLS #10287.
- Michigan
- Macomb County
- Saint Clair Shores
- 48080
- 21821 Colony St Unit 4
Nearby cities
Nearby zip codes
Other Saint Clair Shores Topics
- Apartments for Rent in 48080
- Houses for Sale in 48080
- Houses for Rent in 48080
- 48080 Real Estate
- Saint Clair Shores Condos
- Houses for Sale in Saint Clair Shores
- Newest Listings in Saint Clair Shores
- Saint Clair Shores Home Values
- Saint Clair Shores Real Estate Agents
- Saint Clair Shores Refinance
- Saint Clair Shores Mortgage Rates
