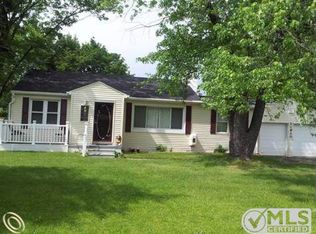
Welcome to this beautifully maintained brick ranch that offers 3 spacious bedrooms and 1.5 baths, featuring hardwood floors throughout and high ceilings that create a bright, open feel. The inviting living room is anchored by a cozy fireplace, perfect for relaxing or gathering with guests. Enjoy generously sized rooms that provide comfort and flexibility for everyday living. The finished basement is ideal for entertaining, offering additional living space for hosting, recreation, or a home theater. Step outside to a large yard, perfect for outdoor gatherings, pets, or simply enjoying your own private space. Complete with a 2 car attached garage, this home combines functionality, comfort, and timeless appeal.
For sale
$215,000
21821 Concord St, Southfield, MI 48076
3beds
2,132sqft
Single Family Residence
Built in 1963
7,840 Square Feet Lot
$-- Zestimate®
$101/sqft
$-- HOA
What's special
- 4 days
- 26
- 4
Zillow last checked:
Listing updated:
Listed by:
Danielle S Dunham 248-885-0428,
EXP Realty Main 888-501-7085
Source: Realcomp II,MLS#: 20261019013
Facts & features
Interior
Bedrooms & bathrooms
- Bedrooms: 3
- Bathrooms: 2
- Full bathrooms: 1
- 1/2 bathrooms: 1
Primary bedroom
- Level: Entry
- Area: 156
- Dimensions: 13 X 12
Bedroom
- Level: Entry
- Area: 121
- Dimensions: 11 X 11
Bedroom
- Level: Entry
- Area: 144
- Dimensions: 12 X 12
Other
- Level: Entry
- Area: 56
- Dimensions: 8 X 7
Other
- Level: Entry
- Area: 36
- Dimensions: 6 X 6
Family room
- Level: Entry
- Area: 126
- Dimensions: 14 X 9
Kitchen
- Level: Entry
- Area: 98
- Dimensions: 14 X 7
Living room
- Level: Entry
- Area: 150
- Dimensions: 15 X 10
Heating
- Forced Air, Natural Gas
Cooling
- Ceiling Fans
Features
- Basement: Finished
- Has fireplace: Yes
- Fireplace features: Living Room
Interior area
- Total interior livable area: 2,132 sqft
- Finished area above ground: 1,259
- Finished area below ground: 873
Property
Parking
- Total spaces: 2
- Parking features: Two Car Garage, Attached
- Attached garage spaces: 2
Features
- Levels: One
- Stories: 1
- Entry location: GroundLevel
- Pool features: None
- Fencing: Back Yard,Fenced
Lot
- Size: 7,840 Square Feet
- Dimensions: 65 x 120
Details
- Parcel number: 2415351013
- Special conditions: Short Sale No,Standard
Construction
Type & style
- Home type: SingleFamily
- Architectural style: Ranch
- Property subtype: Single Family Residence
Materials
- Brick
- Foundation: Basement, Poured
- Roof: Asphalt
Condition
- New construction: No
- Year built: 1963
Utilities & green energy
- Sewer: Public Sewer
- Water: Other
Community & HOA
Community
- Subdivision: LINCOLN WOODS
HOA
- Has HOA: No
Location
- Region: Southfield
Financial & listing details
- Price per square foot: $101/sqft
- Tax assessed value: $222,300
- Annual tax amount: $7,126
- Date on market: 4/2/2026
- Cumulative days on market: 4 days
- Listing agreement: Exclusive Right To Sell
- Listing terms: Cash,Conventional,FHA,Va Loan
Estimated market value
Not available
Estimated sales range
Not available
$1,981/mo
Price history
| Date | Event | Price |
|---|---|---|
| 9/8/2026 | Listed for sale | $215,000$101/sqft |
Source:  Realcomp II #20261019013 Report a problem Realcomp II #20261019013 Report a problem | ||
| 4/9/2026 | Pending sale | $215,000$101/sqft |
Source: Realcomp II #20261019013 Report a problem | ||
| 4/2/2026 | Listed for sale | $215,000+23.6%$101/sqft |
Source: Realcomp II #20261019013 Report a problem | ||
| 3/25/2026 | Sold | $173,950-0.6%$82/sqft |
Source: Public Record Report a problem | ||
| 1/28/2021 | Sold | $175,000+3%$82/sqft |
Source: Public Record Report a problem | ||
| 12/5/2020 | Pending sale | $169,900$80/sqft |
Source: KW Showcase Realty #2200097252 Report a problem | ||
| 12/1/2020 | Listed for sale | $169,900$80/sqft |
Source: KW Showcase Realty #2200097252 Report a problem | ||
Public tax history
| Year | Property taxes | Tax assessment |
|---|---|---|
| 2025 | -- | $111,150 +5.8% |
| 2024 | -- | $105,040 +6.1% |
| 2023 | -- | $99,010 +19.4% |
| 2022 | -- | $82,910 +10.5% |
| 2021 | -- | $75,000 +3.7% |
| 2020 | -- | $72,300 +6.7% |
| 2019 | -- | $67,770 +22% |
| 2018 | -- | $55,550 +29.5% |
| 2015 | -- | $42,910 +17.6% |
| 2014 | -- | $36,490 -7.1% |
| 2011 | -- | $39,260 -41.4% |
| 2010 | -- | $67,030 |
| 2009 | -- | $67,030 -15.5% |
| 2003 | -- | $79,340 +16.9% |
| 2002 | -- | $67,870 +43.8% |
| 2001 | $2,787 +5.5% | $47,210 +3.2% |
| 2000 | $2,642 | $45,750 |
Find assessor info on the county website
Monthly payment
Est. payment
Payment breakdown
Explore the cost of this home by adjusting the details. Changes won't be saved.Climate risks
Neighborhood: 48076
Similar homes
- $217,5003 bd2 ba2.1k sqft14160 Piedmont St, Detroit, MI 48223For Sale

 MLS ID #20261067750, Christopher Wallington, KW Domain. Realcomp II
 - $185,0003 bd2 ba2.2k sqft20310 Redfern St, Detroit, MI 48219For Sale
 MLS ID #20261056096, Patricia Cannon, Keller Williams Advantage. Realcomp II
 - $210,9003 bd2 ba1.8k sqft25317 Wagner Ave, Warren, MI 48089For Sale
 MLS ID #20261066709, Naim Ahmed, Amin Realty. Realcomp II
 - $270,0003 bd2 ba1.4k sqft22400 Leewright Ave, Southfield, MI 48033For Sale
 MLS ID #20261047706, Darius Freeman Sr, EXP Z Real Estate. Realcomp II
 - $180,0003 bd2 ba2k sqft20245 Westmoreland Rd, Detroit, MI 48219For SaleMLS ID #20261059125, Ruby Pooler, KW Metro. Realcomp II
- $214,4003 bd1 ba1.2k sqft23095 Hill Ave, Warren, MI 48091For SaleMLS ID #20261059186, Muhammed Nasser, Real Estate Advantage. Realcomp II
- $197,5003 bd1 ba1.3k sqft15160 Warwick St, Detroit, MI 48223For SaleMLS ID #20261064292, Katie Wheeler, Match Realty. Realcomp II
- $210,0003 bd1 ba1.9k sqft26686 Southwestern Hwy, Redford, MI 48239For SaleMLS ID #20261063876, Colleen Hanna, Keller Williams Realty-Great Lakes. Realcomp II
- $250,0003 bd3 ba2.9k sqft13953 Marion, Redford, MI 48239For SaleMLS ID #20261061848, Bryon Tanana, KW Professionals. Realcomp II
- $232,0003 bd2 ba2.1k sqft141 Lathers St, Garden City, MI 48135For SaleMLS ID #20261063075, Stacy M Ramsay, RE/MAX Leading Edge. Realcomp II
- $232,9004 bd1 ba1.2k sqft26212 Park Ct, Madison Heights, MI 48071For SaleMLS ID #20261059037, Leanne Smits, Real Estate One-Royal Oak. Realcomp II
- $215,0003 bd2 ba2k sqft24575 Beck Ave, Eastpointe, MI 48021For SaleMLS ID #20261056756, Chad Apap, EXP Z Real Estate. Realcomp II
- $162,0004 bd2 ba1.3k sqft23074 Powell Ave, Hazel Park, MI 48030For SaleMLS ID #20261071959, Anthony Djon, Anthony Djon Luxury Real Estate. Realcomp II
- $195,0002 bd2 ba1.2k sqft31444 Orchard Crk, Farmington, MI 48334For SaleMLS ID #20261072033, Matthew Vanderhoef, Matt Moves Michigan. Realcomp II
- $184,9003 bd2 ba2.1k sqft9546 Hazelton Ave, Redford, MI 48239For SaleMLS ID #20261061052, Fatima Bzeih, Keller Williams Legacy. Realcomp II
- $189,0003 bd2 ba1.4k sqft25253 Eureka Dr, Warren, MI 48091For SaleMLS ID #20261060242, Adil Sarder, PurePath Realty Group. Realcomp II
- $239,9993 bd2 ba1.5k sqft1619 Camden St, Ferndale, MI 48220For SaleMLS ID #20261064084, Thanh Thieu Walker, DOBI Real Estate. Realcomp II
- $240,0003 bd2 ba1.7k sqft4500 Roosevelt Blvd, Dearborn Heights, MI 48125For SaleMLS ID #20261067070, Zaid Kassab, EXP Realty Main. Realcomp II
- $186,8993 bd1 ba1.6k sqft9343 Fenton, Redford, MI 48239For SaleMLS ID #20261040919, Anthony Messina, Real Estate One-Sterling Heights. Realcomp II
- $285,0003 bd2 ba1.5k sqft1998 Columbia Rd, Berkley, MI 48072For SaleMLS ID #20261060673, Nicholle Houghtaling, Realtors In Michigan. Realcomp II
