Skip main navigation
Off market
  • $561,200

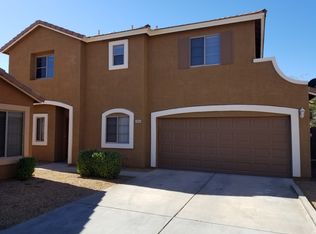
    21821 E 40TH Way, Phoenix, AZ 85050

    3beds
    3baths
    1,648sqft
    Single Family Residence
    Built in 1999
    -- sqft lot
    $561,200 Zestimate®
    $341/sqft
    $2,711 Estimated rent

    Home value

    $561,200

    $528,000 - $600,000

    $2,711/mo

    Zestimate® history
    Loading
    Loading...

    Owner options

    List your home for rent

    $2,711/mo

    Rent Zestimate®

    Find your next renter with Zillow Rental Manager. Plus, with online applications, you can quickly screen prospective tenants – for free.

    Learn more

    $2,711/mo

    Rent Zestimate®

    Refinance and save

    $3,278/mo

    Est. payment

    Refinancing to a lower rate could help reduce your monthly payments and save thousands over the life of the loan.

    See today's rates

    $3,278/mo

    Est. payment

    Explore your selling options

    Work with a Zillow partner agent

    Leverage their expertise and Zillow's premium Showcase listings to get your home seen by more buyers.

    Get started

    List with your own agent

    Get your home in front of millions of buyers by listing it on Zillow.

    Learn how to do it

    Sell it yourself

    Take full control of how buyers see your home on Zillow by listing For Sale by Owner (FSBO).

    List your home

    What's special

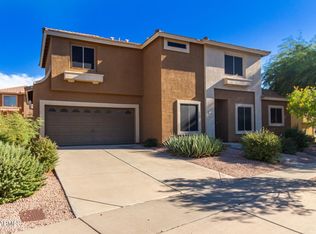
    Beautiful spacious 3 bedroom 2.5 bath home in the heart of Desert Ridge community. Near 101, 51 freeway, exquisite shopping, restaurants, and entertainment right across the street.This lot has it`s own driveway. Upgrades in this well maintained home include tile and wood flooring in all the right places. We have priced this house aggressively, just compare to the other listings this size in Desert Ridge (on a per square foot basis), you won`t find a better deal.

    This property is off market, which means it's not currently listed for sale or rent on Zillow. This may be different from what's available on other websites or public sources.
    Zillow last checked:

    Listing updated:

    Listed by:

    Todd Giefer 602-423-2071,

    1st USA Realty Professionals, Inc

    Bought with:

    Taryn Toby Ware, SA534293000

    Realty Executives

    Source: ARMLS,MLS#: 2562074MLS Logo

    Facts & features

    Interior

    Bedrooms & bathrooms
    • Bedrooms: 3
    • Bathrooms: 3
    Primary bedroom
    • Area: 234
    • Dimensions: 18.00 x 13.00
    Bedroom 2
    • Area: 160
    • Dimensions: 16.00 x 10.00
    Bedroom 3
    • Area: 100
    • Dimensions: 10.00 x 10.00
    Den
    • Area: 110
    • Dimensions: 11.00 x 10.00
    Dining room
    • Area: 110
    • Dimensions: 11.00 x 10.00
    Kitchen
    • Area: 112
    • Dimensions: 14.00 x 8.00
    Heating
    • Natural Gas
    Cooling
    • Central Air, Ceiling Fan(s)
    Features
    • High Speed Internet, Upstairs, Eat-in Kitchen, 9+ Flat Ceilings, Pantry, Full Bth Master Bdrm
    • Windows: Solar Screens
    Interior area
    • Total structure area: 1,648
    • Total interior livable area: 1,648 sqft

    Property

    Parking
    • Total spaces: 2
    • Parking features: Garage
    • Garage spaces: 2
    Features
    • Stories: 2
    • Patio & porch: Covered
    • Pool features: None
    • Spa features: None
    • Fencing: Block
    Lot
    • Features: Sprinklers In Rear, Sprinklers In Front, Desert Front
    Details
    • Parcel number: 21240137

    Construction

    Type & style
    • Home type: SingleFamily
    • Property subtype: Single Family Residence
    Materials
    • Stucco, Wood Frame
    • Roof: Tile
    Condition
    • Year built: 1999
    Details
    • Builder name: Trend

    Utilities & green energy

    • Sewer: Public Sewer
    • Water: City Water

    Community & neighborhood

    Security
    • Security features: Security System Owned
    Location
    • Region: Phoenix
    • Subdivision: Fiesta at Desert Ridge

    HOA & financial

    HOA
    • Has HOA: Yes
    • HOA fee: $80 monthly
    • Services included: Maintenance Grounds, Street Maint, Front Yard Maint

    Other

    Other facts
    • Ownership: Fee Simple

    Price history

    DateEventPrice
    8/30/2006Sold$337,500$205/sqft
    Source: ARMLS #2562074 Report a problem

    Public tax history

    Tax history is unavailable.

    Neighborhood: Desert View

    Nearby schools

    GreatSchools rating
    Schools provided by the listing agent
    • Elementary: Desert Trails Elementary School
    • Middle: Explorer Middle School
    • High: Pinnacle High School
    • District: Paradise Valley Unified District

    Source: ARMLS. This data may not be complete. We recommend contacting the local school district to confirm school assignments for this home.

    Get a cash offer in 3 minutes
    Find out how much your home could sell for in as little as 3 minutes with a no-obligation cash offer.
    Estimated market value
    $561,200
    Get a cash offer in 3 minutes
    Find out how much your home could sell for in as little as 3 minutes with a no-obligation cash offer.
    Estimated market value
    $561,200