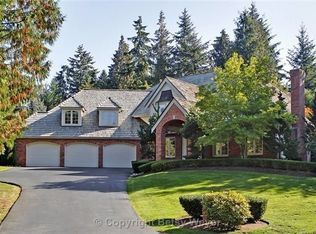
Quintessential East Coast Traditional Colonial style home built by Bill Buchan in 1989 and customized by the current owners. With a full brick adorned front exterior accented with black shutters, the charming English Country gardens highlight this lovely home with manicured hedges, flowering camellias, azaleas, apple trees and rhododendron. This 3890* sq ft home features 4 bedrooms upstairs, 3 full and 1 half bath, a main floor study with hardwood floors and cherry built-ins, dual staircases one of which leads to the bonus room that features a full bathroom with tile floor and quartz vanity. The 2 story entry with double wide staircase opens into the gracious formal living room that features wainscoted walls, crown molding and a marble surround gas fireplace. The very spacious formal dining room features double crown molding, wainscoting and lovely backyard views. The study or office is off the foyer through French doors and features hardwood floors, cherry cabinets and book shelves, cherry wainscoting and crown molding. The guest powder bath is down the hall and features sconce lighting, solid surface vanity and crown molding. The very large laundry room is off the opposite hallway and has lots of white cabinetry, utility sink and a tile floor. The informal rooms are one contiguous area; the kitchen boasts cherry cabinetry, solid quartz counters, center island with breakfast bar seating and a 5 burner stainless cook top, double ovens and a planning desk. The adjacent breakfast area boasts an octagon wall of tall windows offering in the garden views and a door leading to the patio. The cozy family room is highlighted by the brick surround wood burning fireplace with extensive cherry detailed wood work, crown molding, custom mantel and built-in cabinetry. Upstairs you'll find the 4 bedrooms and bonus room including the palatial owners suite with double crown molding and updated 5 piece bath with jetted tub, new quartz vanity and walk-in closet. 3 other bedrooms share a full bath with tile floors and solid surface vanity. The bonus room is off the back hall (also accessed from a separate staircase off the informal areas) and features a closet and full bath. Custom features include an all brick front exterior, tile floors & quartz counters in the bathrooms & 10 ft ceilings on the main floor, custom attic storage, new toilets (2015), garden shed, newer high quality shake roof (2010) hardwood (2017) custom stairs (2017)
This property is off market, which means it's not currently listed for sale or rent on Zillow. This may be different from what's available on other websites or public sources.