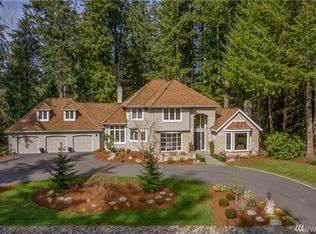
This custom Gregerson built home has been expertly updated and upgraded offering a Zen-like casual chic interior, spacious, open floor plan with main floor master suite, tall ceiling heights, 4 bedrooms, 3.5 baths, paneled study and media room resting on an acre lot. Recent updates include new kitchen, fully remodeled master suite, living room update, and a full bonus/rec room remodel that serves as a perfect man-cave or family destination. It is just a few steps to the 17-acre lake where you can swim, launch your kayak or canoe, enjoy a picnic, or join in fun community activities. The corner lot is professionally landscaped and features a tree lined fully fenced back yard with a huge, low maintenance Timbertech deck that runs the length of the home with low maintenance vinyl railings; the perfect summer entertaining venue. Growing through the center of the deck is a beautiful, maple tree centerpiece that provides shade on summer afternoons from the southwest exposure. A covered area is off the master bedroom and includes a hot tub. A huge grassy side yard is the primary view from the family room, and is a great place to throw frisbees, play badminton or croquet, or add a sport court. This 4800* sq ft home features the perfect floor plan with warm inviting spaces. A circular drive brings you toward the double door entry into the foyer with walnut inlay hardwood floor and iron chandelier. A wood wrapped fluted-arch frames the formal living room that has been restyled with dark engineered hardwood flooring and features a floor to ceiling stone wall with integrated gas fireplace and recessed TV alcove (TV included). The room is adorned with elegant, double crown molding and includes French doors with a grand entrance to the deck and yard. The formal dining room features double crown molding, chair rail molding, new carpet and iron chandelier. The office/study is located through French doors off the foyer; this fully paneled room has dark hardwood flooring and built-in cabinets and bookshelves. The guest powder bath is off the foyer and has been remodeled with a furniture style vanity having a slab granite top, maple wainscoting, and easy to clean TOTO toilet. The large kitchen has been remodeled with custom knotty alder floor-to-ceiling cabinetry with soft close doors and drawers, etched glass upper cabinets, under counter lighting, huge island with breakfast bar seating for 6, beautiful fluid slab granite counter tops, full height tumbled travertine back splash with copper insets, hammered copper "living farm sink" (the patina is always changing), professional Wolf duel fuel gas stove and oven with 6 burners and a griddle and vented with a premium quiet, high powered, stainless steel Venta-A-Hood. Additionally, a Perlick beverage center featuring full-slide, ball-bearing shelves; copper bar-sink with disposal, and a perfect configuration for storing, percolating, and serving your favorite beverages is located away from the primary cooking area. A built-in serving buffet topped with slab granite includes pendant lighting and ample storage for counter top appliances. The informal dining area features a built-in window seat with under-seat drawers and has an over-sized new sliding door to the deck. The family room is off the kitchen and boasts a two story vaulted ceiling, floor to ceiling brick wood burning, convection fireplace with custom built-in cabinets either side offering DVD storage and furnished entertainment center. At the other end of the home is the main floor master retreat; a warm spacious room with tall coved ceiling and textured carpet, sitting area with a thermostat controlled remote operated gas fireplace, TV alcove, in-wall speakers and French doors access the covered deck and hot tub. The stylishly remodeled master bathroom is a true spa experience; custom espresso stained alder cabinetry with his & her vanities (hers with a makeup vanity, and his slightly taller), beautiful slab granite, radiant heated tile floors and high end tile baseboards and heat registers, designer sconce lighting, heated towel rack, curbless shower with seamless glass and three independently regulated shower heads. The showstopper of this bathroom is the Bain Ultra free-standing, air jetted tub featuring personalized Chroma Therapy and heated backrest. Additionally, you will be spoiled having a room-sized walk-in closet with custom built-ins, specific accessories for easily hanging and retrieving ties, belts etc., cushioned seat with storage, and a built-in, drop down ironing board. Upstairs you will find 3 bedrooms, 2 full baths and the media/rec room. Three spacious bedrooms with built-in closet systems--two with new carpet and window seats, and one updated with extensive built-in cabinets and two desk areas to create a second office/hobby room (seller will remove all cabinets upon request). A full bath is at the end of the hall with tiled floor, large double-vanity, new tiled shower, and slab granite counters. The media and rec room is a dual purpose room having its own full bath with new slab granite vanity and tiled tub/shower. The rec area features a hand scraped wood floor, custom built-in serving bar topped with slab granite, a beverage fridge and microwave. The media area boasts 6 electric reclining leather seats (elevated second row); and a 75-inch screen with furnished entertainment system having 7.1 surround sound and thumping subwoofer. An RF remote controls the ceiling lights from the comfort of any seat, and blackout blinds create a theater experience even on a sunny day. Additional highlights of this special home include extra deep 3 car garage with cabinet storage and pre-wired electric car charger. New 6" gutters include debris clean out traps on downspouts; 50 year Presidential TL roof; central vacuum; 2 newer hot water heaters; 2 newer furnaces; 2 newer air conditioning units; wired for generator; WIFI irrigation system, whole house sound system, resurfaced driveway. Additionally, there are 2 cedar sheds; one shed is pre-wired for studio or shop use including an electrical panel with 4 circuits, and wiring throughout for outlets, lights, and switches. It has insulated walls, double exterior doors, and a conduit path back to the main panel. All entertainment systems are included.
This property is not currently displayed as for sale or rent on Zillow. This may be different from what's on other websites or public sources.