ALL OFFERS DUE BY THURSDAY, NOVEMBER 20TH AT 8:00 AM. West Hills Adjacent - Solar Panels (2021) Paid In Full - 50 yr. high-reflective cool roof (2021) - Upgraded electrical panel (2023) - Replaced waste-water plumbing and 2 clean-outs (2015). Interior Throughout - Modern farmhouse palette accented by industrial details, Energy efficient dual pane windows, LED recessed light, 6-panel doors, Rich hardwood, gleaming wood laminate, and custom tile floors, New Trane HVAC (2021) & Partial copper plumbing Remodeled Kitchen (2018) -Custom sunlit window bench with integrated storage, White shaker cabinetry, Soft self-closing doors & drawers, corner double layer Lazy Susan appliance storage, Pull-out spice cabinet, Pull-out cooking sheet cabinet, Gourmet pantry, Quartz countertops, Subway tiled backsplash, Stainless steel under mount dual basin, Moen faucet, Samsung stainless steel gas/convection range with griddle, Broan stainless steel ventilation hood Frigidaire French door refrigerator/freezer, Whirlpool® stainless steel dishwasher, Panasonic stainless steel microwave, 6-stage reverse osmosis system (2024) Family Room - Smooth ceiling, Crown molding, Floor-to-ceiling rustic stone fireplace, Sliding glass door showcasing the backyard view, Gleaming laminated wood and tile floors Primary Bedroom - Smooth ceilings, Crown molding, Ceiling fan, Closet with organizers, Sliding glass door leading to the backyard, Rich hardwood floors 2 Additional Light-Filled Bedrooms - Smooth ceiling, Crown molding, Ceiling fan, Rich hardwood floors Remodeled Main Bathroom (2024) - Modern solid wood vanity with quartz countertop, Undermount basin, Matte black hardware & faucets, Porcelain tile shower/tub walls, Kohler® soaking tub, Toto® commode, Panasonic Whisper exhaust fan, Complementary porcelain tile floors Remodeled Second Bathroom (2017) - Pedestal sink, Built-in linen storage, Subway tiled step-in shower, Toto commode, Panasonic Whisper exhaust fan, Custom black & white dot basket weave tiled floors and shower floor Entertainer’s Back Yard - Private paradise, Sparkling in-ground pool & spa, Resurfaced (2019, Mini pebble-bottom, New heating and filter equipment (2019), LED color changing lights, Newer brick coping and tile, Covered patio, BBQ area on side yard, Mature fruit trees (lemon, orange, nectarine & pomegranate), Bubblers and drip system on timer, Block wall fencing 2 Car Attached Garage - Direct access, shelving for additional storage,
Sold for $875,000
Listed by: Park Regency Realty • Jim Sandoval • Contact: 818-363-6116
Bought with: Valley Park Realty
$875,000
21821 Napa St, Canoga Park, CA 91304
3beds
1,640sqft
Single Family Residence
Built in 1956
7,609 Square Feet Lot
$871,700 Zestimate®
$534/sqft
$4,709 Estimated rent
Home value
$871,700
$793,000 - $959,000
$4,709/mo
Zestimate® history
Owner options
List your home for rent
$4,709/mo
Rent Zestimate®
Find your next renter with Zillow Rental Manager. Plus, with online applications, you can quickly screen prospective tenants – for free.
$4,709/mo
Rent Zestimate®
Refinance and save
$5,509/mo
Est. payment
Refinancing to a lower rate could help reduce your monthly payments and save thousands over the life of the loan.
$5,509/mo
Est. payment
Explore your selling options
Work with a Zillow partner agent
Leverage their expertise and Zillow's premium Showcase listings to get your home seen by more buyers.
Get startedList with your own agent
Get your home in front of millions of buyers by listing it on Zillow.
Learn how to do itSell it yourself
Take full control of how buyers see your home on Zillow by listing For Sale by Owner (FSBO).
List your homeWhat's special
Gourmet pantryCustom tile floorsMoen faucetCloset with organizersQuartz countertopsFloor-to-ceiling rustic stone fireplaceLed recessed light
Zillow last checked:
Listing updated:
Listed by:
Jim Sandoval DRE #01726729 jsandoval@parkregency.com,
Park Regency Realty
Bought with:
David Lynn, DRE #01719408
Valley Park Realty
Source: CRMLS,MLS#: SR25258465 Originating MLS: California Regional MLS
Originating MLS: California Regional MLSFacts & features
Interior
Bedrooms & bathrooms
- Bedrooms: 3
- Bathrooms: 2
- Full bathrooms: 2
- Main level bathrooms: 2
- Main level bedrooms: 3
Rooms
- Room types: Attic, Bedroom, Entry/Foyer, Family Room, Kitchen, Living Room, Dining Room
Bedroom
- Features: All Bedrooms Down
Bedroom
- Features: Bedroom on Main Level
Bathroom
- Features: Bathroom Exhaust Fan, Bathtub, Low Flow Plumbing Fixtures, Linen Closet, Quartz Counters, Remodeled, Soaking Tub, Tub Shower, Upgraded, Walk-In Shower
Family room
- Features: Separate Family Room
Kitchen
- Features: Pots & Pan Drawers, Quartz Counters, Remodeled, Self-closing Cabinet Doors, Self-closing Drawers, Updated Kitchen
Heating
- Central, ENERGY STAR Qualified Equipment, Forced Air, Fireplace(s), Natural Gas
Cooling
- Central Air, Evaporative Cooling, Electric, ENERGY STAR Qualified Equipment, High Efficiency
Appliances
- Included: Convection Oven, Dishwasher, ENERGY STAR Qualified Appliances, Disposal, Gas Range, Gas Water Heater, Ice Maker, Microwave, Refrigerator, Range Hood, Self Cleaning Oven, Vented Exhaust Fan, Water To Refrigerator, Water Purifier
- Laundry: Washer Hookup, Gas Dryer Hookup, In Garage
Features
- Chair Rail, Ceiling Fan(s), Crown Molding, Separate/Formal Dining Room, Pantry, Quartz Counters, Recessed Lighting, Storage, Unfurnished, All Bedrooms Down, Attic, Bedroom on Main Level
- Flooring: Laminate, Tile, Wood
- Doors: Insulated Doors, Panel Doors, Sliding Doors
- Windows: Blinds, Double Pane Windows, ENERGY STAR Qualified Windows, Screens
- Has fireplace: Yes
- Fireplace features: Family Room, Gas Starter, Living Room, Wood Burning
- Common walls with other units/homes: No Common Walls
Interior area
- Total interior livable area: 1,640 sqft
Property
Parking
- Total spaces: 4
- Parking features: Direct Access, Door-Single, Driveway, Garage Faces Front, Garage, Side By Side
- Attached garage spaces: 2
- Uncovered spaces: 2
Accessibility
- Accessibility features: Safe Emergency Egress from Home, Grab Bars, Accessible Doors
Features
- Levels: One
- Stories: 1
- Entry location: Ground level with steps
- Patio & porch: Brick, Concrete, Covered, Open, Patio
- Exterior features: Lighting, Rain Gutters
- Has private pool: Yes
- Pool features: Gas Heat, Heated, In Ground, Pebble, Permits, Private, Tile
- Has spa: Yes
- Spa features: In Ground, Private
- Fencing: Block
- Has view: Yes
- View description: Pool
Lot
- Size: 7,609 Square Feet
- Features: Back Yard, Drip Irrigation/Bubblers, Front Yard, Sprinklers In Rear, Sprinklers In Front, Landscaped, Near Park, Near Public Transit, Sprinklers Timer
Details
- Parcel number: 2779028008
- Special conditions: Standard
Construction
Type & style
- Home type: SingleFamily
- Architectural style: Ranch
- Property subtype: Single Family Residence
Materials
- Foundation: Raised
- Roof: Composition,Reflective,Shingle
Condition
- Updated/Remodeled,Turnkey
- New construction: No
- Year built: 1956
Utilities & green energy
- Electric: Photovoltaics Seller Owned
- Sewer: Public Sewer
- Water: Public
- Utilities for property: Cable Available, Electricity Connected, Natural Gas Connected, Sewer Connected, Water Connected
Green energy
- Energy efficient items: Appliances
Community & HOA
Community
- Features: Curbs, Street Lights, Sidewalks, Park
Location
- Region: Canoga Park
Financial & listing details
- Price per square foot: $534/sqft
- Tax assessed value: $543,226
- Annual tax amount: $6,701
- Date on market: 11/13/2025
- Cumulative days on market: 8 days
- Listing terms: Cash,Cash to New Loan,Conventional,FHA
- Exclusions: All personal property.
- Road surface type: Paved
Price history
| Date | Event | Price |
|---|---|---|
| 12/23/2025 | Sold | $875,000+2.9%$534/sqft |
Source:  CRMLS #SR25258465 Report a problem CRMLS #SR25258465 Report a problem | ||
| 11/21/2025 | Pending sale | $849,999$518/sqft |
Source: CRMLS #SR25258465 Report a problem | ||
| 11/13/2025 | Listed for sale | $849,999+88.1%$518/sqft |
Source: CRMLS #SR25258465 Report a problem | ||
| 9/3/2014 | Sold | $452,000+1%$276/sqft |
Source: Public Record Report a problem | ||
| 7/11/2014 | Listed for sale | $447,500+24.3%$273/sqft |
Source: Century 21 Crest-Burbank #BB14145790 Report a problem | ||
| 1/26/2009 | Sold | $360,000+18%$220/sqft |
Source: Public Record Report a problem | ||
| 8/11/2008 | Sold | $305,200-35.7%$186/sqft |
Source: Public Record Report a problem | ||
| 7/21/2006 | Sold | $475,000-2.2%$290/sqft |
Source: Public Record Report a problem | ||
| 6/7/2004 | Sold | $485,500$296/sqft |
Source: Public Record Report a problem | ||
Public tax history
| Year | Property taxes | Tax assessment |
|---|---|---|
| 2025 | $6,701 +1% | $543,226 +2% |
| 2024 | $6,632 +1.9% | $532,575 +2% |
| 2023 | $6,505 +4.8% | $522,133 +2% |
| 2022 | $6,205 +1.3% | $511,896 +2% |
| 2021 | $6,123 -0.9% | $501,860 +1% |
| 2020 | $6,182 | $496,715 +2% |
| 2019 | $6,182 +6.2% | $486,977 +2% |
| 2018 | $5,819 | $477,430 +2% |
| 2017 | $5,819 +2.3% | $468,069 +2% |
| 2016 | $5,689 +2.5% | $458,892 +1.5% |
| 2015 | $5,550 +18.1% | $452,000 +19.5% |
| 2014 | $4,699 | $378,173 +2.5% |
| 2012 | -- | $369,085 +2% |
| 2011 | -- | $361,849 +0.8% |
| 2010 | -- | $359,146 +0.9% |
| 2009 | -- | $356,000 -35.6% |
| 2008 | -- | $553,000 -3.8% |
| 2007 | -- | $575,000 +13.8% |
| 2006 | -- | $505,114 |
| 2005 | -- | $505,114 +303.8% |
| 2004 | -- | $125,100 +1.9% |
| 2003 | -- | $122,808 +2% |
| 2002 | -- | $120,401 +4% |
| 2000 | -- | $115,728 |
Find assessor info on the county website
Neighborhood: Canoga Park
Nearby homes
- $884,7003 bd2 ba1.7k sqft21813 Napa St, Canoga Park, CA 91304Off Market
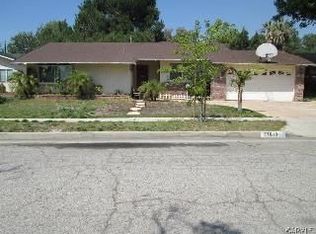
- $777,9003 bd2 ba1.3k sqft21827 Napa St, Canoga Park, CA 91304Off Market
- $832,9003 bd2 ba1.6k sqft21820 Michale St, Canoga Park, CA 91304Off Market
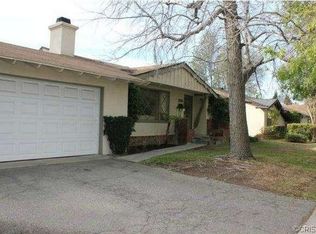
- $844,0004 bd2 ba1.8k sqft21814 Michale St, Canoga Park, CA 91304Off Market

- $815,3003 bd2 ba1.3k sqft21828 Michale St, Canoga Park, CA 91304Off Market
- $818,5003 bd2 ba1.3k sqft21807 Napa St, Canoga Park, CA 91304Off Market
- $729,5003 bd2 ba1.3k sqft21835 Napa St, Canoga Park, CA 91304Off Market
- $756,2003 bd2 ba1.3k sqft21820 Napa St, Canoga Park, CA 91304Off Market
Nearby schools
GreatSchools rating
- 5/10Nevada Avenue Elementary SchoolGrades: K-5Distance: 0.3 mi
- 4/10Canoga Park MiddleGrades: 6-8Distance: 1.1 mi
- 5/10Chatsworth Charter High SchoolGrades: 9-12Distance: 2.1 mi
Get a cash offer in 3 minutes
Find out how much your home could sell for in as little as 3 minutes with a no-obligation cash offer.
Estimated market value
$871,700
Get a cash offer in 3 minutes
Find out how much your home could sell for in as little as 3 minutes with a no-obligation cash offer.
Estimated market value
$871,700
Nearby cities
Nearby neighborhoods
Nearby zip codes
Other Los Angeles Topics
