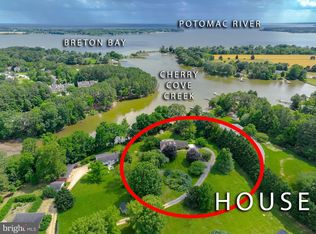
21821 Rosebank Ct is located in Leonardtown, MD. This unique property is a single family waterfront home with a south facing water view into a navigable creek off of Breton Bay. The large lot includes 1000 feet of tidal waterfront, 100 feet of bulkhead, and a pier with two boat lifts, including water and electric. The original house was built in 1972; it is the original farmhouse in Rosebank Village. When this 8-home subdivision was developed in the 1990’s, all 8 lots were connected to public sewer (METCOM). The main floor of the house drains to the public sewer, no grinding pump. An addition to the house added a spacious master bedroom, master bath, walk-in closet, laundry room, and a large rec room on the ground floor. Improvements to the house included central heating and air conditioning throughout the house using an energyefficient five-ton geothermal HVAC system. This improvement included a finished basement with tiled floors, a second kitchen, a guest/in-law suite with a code compliant egress window, and a spacious guest bath with a whirlpool soaker tub and a dog washing station. The renovated main kitchen is equipped with modern stainless steel appliances, abundant cabinet space, and a breakfast bar for casual dining. The main floor is at ground level, ideal for those interested in single floor living, and includes old-growth oak hardwood floors throughout. The kitchen includes a tile floor with radiant heat. The original bathrooms have timeless porcelain tile floors and walls. The house now has two full master bedrooms. The new master bedroom overlooks the water through a 9 foot three panel Anderson 400 sliding glass door. The original master bedroom has hardwood floors and spacious views through three Anderson 400 double hung windows. Every window and exterior door in the house has been replaced with Andersen 400 series windows and doors, the house was re-sided with Hardiplank, and all roofing is in good shape. The additional two bedrooms on the main floor have hardwood floors and ample closet space. The house has two working woodstoves, a detached two-car garage, a two car carport, boat storage, RV hookups, three frost free yard hydrants, an upgraded well-water system, and abundant storage for lawn and garden equipment. Three detached structures are grandfathered into the critical area. These structures have power and lighting to be useful work and storage area. A savvy investor will recapitalize impervious surface for home expansion. Opportunities also exist to improve outbuildings to create more living space, and or remove outbuildings as means to subdivide. Expansive lawn and firepit provides plenty of space for outdoor activities and enjoyment, making it the perfect setting for gatherings with family and friends. The property also includes a fortified deer-proof garden area, several beautiful mature trees, and a nesting pair of ospreys are visible from the living room and master bedroom. The property is located five minutes from Breton Bay Golf and Country Club.
Sold for $849,900
$849,900
21821 Rosebank Ct, Leonardtown, MD 20650
5beds
4,200sqft
Single Family Residence
Built in 1972
4.2 Acres Lot
$960,400 Zestimate®
$202/sqft
$3,677 Estimated rent
Home value
$960,400
$884,000 - $1.05M
$3,677/mo
Zestimate® history
Owner options
List your home for rent
$3,677/mo
Rent Zestimate®
Find your next renter with Zillow Rental Manager. Plus, with online applications, you can quickly screen prospective tenants – for free.
$3,677/mo
Rent Zestimate®
Refinance and save
$5,120/mo
Est. payment
Refinancing to a lower rate could help reduce your monthly payments and save thousands over the life of the loan.
$5,120/mo
Est. payment
Explore your selling options
Work with a Zillow partner agent
Leverage their expertise and Zillow's premium Showcase listings to get your home seen by more buyers.
Get startedList with your own agent
Get your home in front of millions of buyers by listing it on Zillow.
Learn how to do itSell it yourself
Take full control of how buyers see your home on Zillow by listing For Sale by Owner (FSBO).
List your homeWhat's special
Zillow last checked:
Listing updated:
Listed by:
Joe Hawkins 410-413-3575,
Hawkins Real Estate Company
Bought with:
Tracey Summers, 622796
CENTURY 21 New Millennium
Source: Bright MLS,MLS#: MDSM2018388
Facts & features
Interior
Bedrooms & bathrooms
- Bedrooms: 5
- Bathrooms: 4
- Full bathrooms: 4
- Main level bathrooms: 3
- Main level bedrooms: 4
Rooms
- Room types: Living Room, Dining Room, Primary Bedroom, Bedroom 2, Bedroom 3, Bedroom 5, Kitchen, Family Room, Bedroom 1, Laundry, Efficiency (Additional), Primary Bathroom
Basement
- Area: 2100
Heating
- Heat Pump, Baseboard, Central, Programmable Thermostat, Wood Stove, Electric, Geothermal, Wood
Cooling
- Geothermal, Central Air, Other
Appliances
- Included: Microwave, Cooktop, Dryer, Extra Refrigerator/Freezer, Double Oven, Self Cleaning Oven, Range Hood, Refrigerator, Six Burner Stove, Stainless Steel Appliance(s), Washer, Water Heater, Electric Water Heater
- Laundry: Laundry Room
Features
- 2nd Kitchen, Bar, Breakfast Area, Built-in Features, Ceiling Fan(s), Combination Kitchen/Dining, Dining Area, Open Floorplan, Eat-in Kitchen, Primary Bath(s), Primary Bedroom - Bay Front, Soaking Tub, Upgraded Countertops, Walk-In Closet(s)
- Flooring: Ceramic Tile, Carpet, Stone, Wood, Other
- Windows: Window Treatments
- Basement: Connecting Stairway,Combination,Full,Partial,Heated,Improved,Exterior Entry,Walk-Out Access,Windows,Other
- Number of fireplaces: 1
- Fireplace features: Mantel(s), Wood Burning, Other
Interior area
- Total structure area: 4,200
- Total interior livable area: 4,200 sqft
- Finished area above ground: 2,100
- Finished area below ground: 2,100
Property
Parking
- Total spaces: 5
- Parking features: Storage, Garage Faces Front, Lighted, Gravel, Detached Carport, Detached
- Garage spaces: 1
- Carport spaces: 4
- Covered spaces: 5
- Has uncovered spaces: Yes
Accessibility
- Accessibility features: None
Features
- Levels: Two
- Stories: 2
- Exterior features: Boat Storage, Extensive Hardscape, Flood Lights, Rain Gutters, Storage, Other
- Pool features: None
- On waterfront: Yes
- Waterfront features: Boat/Launch Ramp - Private, Rip-Rap, Boat - Powered, Canoe/Kayak, Fishing Allowed, Private Access, Swimming Allowed, Waterski/Wakeboard, Bay
- Body of water: Breton Bay
- Frontage length: Water Frontage Ft: 1000
Lot
- Size: 4.2 Acres
- Features: Loam
Details
- Additional structures: Above Grade, Below Grade, Outbuilding
- Parcel number: 1903044106
- Zoning: RPD
- Special conditions: Standard
Construction
Type & style
- Home type: SingleFamily
- Architectural style: Ranch/Rambler
- Property subtype: Single Family Residence
Materials
- Advanced Framing, Batts Insulation, Block, CPVC/PVC, Concrete, Combination, Cement Siding, Fiber Cement, Glass, HardiPlank Type, Masonry, Mixed Plumbing
- Foundation: Active Radon Mitigation, Block
- Roof: Architectural Shingle
Condition
- New construction: No
- Year built: 1972
Utilities & green energy
- Electric: 120/240V, 200+ Amp Service
- Sewer: Public Sewer
- Water: Private/Community Water, Well, Well Permit on File
- Utilities for property: Cable Connected, Cable Available, Phone Available, Sewer Available
Community & HOA
Community
- Subdivision: Rosebank
HOA
- Has HOA: Yes
- Services included: Road Maintenance, Sewer
Location
- Region: Leonardtown
Financial & listing details
- Price per square foot: $202/sqft
- Tax assessed value: $572,667
- Annual tax amount: $5,344
- Date on market: 4/20/2024
- Listing agreement: Exclusive Agency
- Listing terms: Cash,Conventional
- Ownership: Fee Simple
Price history
| Date | Event | Price |
|---|---|---|
| 8/22/2024 | Sold | $849,900+0.1%$202/sqft |
Source:  Bright MLS #MDSM2018388 Report a problem Bright MLS #MDSM2018388 Report a problem | ||
| 7/9/2024 | Contingent | $849,000$202/sqft |
Source: Bright MLS #MDSM2018388 Report a problem | ||
| 6/20/2024 | Price change | $849,000-5.6%$202/sqft |
Source: Bright MLS #MDSM2018388 Report a problem | ||
| 5/31/2024 | Price change | $899,000-7.8%$214/sqft |
Source: Bright MLS #MDSM2018388 Report a problem | ||
| 4/20/2024 | Listed for sale | $975,000+359.9%$232/sqft |
Source: Bright MLS #MDSM2018388 Report a problem | ||
| 1/3/1997 | Sold | $212,000$50/sqft |
Source: Public Record Report a problem | ||
Public tax history
| Year | Property taxes | Tax assessment |
|---|---|---|
| 2025 | $8,517 +54.9% | $780,800 +36.3% |
| 2024 | $5,496 +2.9% | $572,667 +2.9% |
| 2023 | $5,344 +2.9% | $556,733 +2.9% |
| 2022 | $5,191 +0.2% | $540,800 +0.2% |
| 2021 | $5,181 +0.2% | $539,767 +0.2% |
| 2020 | $5,171 +0.2% | $538,733 +0.2% |
| 2019 | $5,161 | $537,700 |
| 2018 | $5,161 -0.9% | $537,700 |
| 2017 | $5,210 +38.2% | $537,700 -0.6% |
| 2016 | $3,771 | $540,700 |
| 2015 | $3,771 | $540,700 |
| 2014 | $3,771 | $540,700 -8.9% |
| 2013 | -- | $593,700 |
| 2012 | -- | $593,700 |
| 2011 | -- | $593,700 -13.5% |
| 2010 | -- | $686,550 +14% |
| 2009 | -- | $602,336 +16.3% |
| 2008 | -- | $518,123 +19.4% |
| 2007 | -- | $433,910 +19.1% |
| 2006 | -- | $364,476 +23.5% |
| 2005 | -- | $295,043 +30.8% |
| 2004 | -- | $225,610 +2.4% |
| 2003 | -- | $220,420 +2.4% |
| 2002 | -- | $215,230 +2.5% |
| 2001 | -- | $210,040 |
Find assessor info on the county website
Neighborhood: 20650
Nearby homes
- $626,5005.86 Acres21817 Rosebank Ct, Leonardtown, MD 20650Off Market
- $840,0004 bd3 ba3.4k sqft21829 Rosebank Ct, Leonardtown, MD 20650Sold
- $508,300-- bd2 ba2k sqft21825 Rosebank Ct, Leonardtown, MD 20650Off Market
- $416,800-- bd3 ba2.1k sqft40403 Breton View Dr, Leonardtown, MD 20650Off Market
- $381,9003 bd4 ba1.8k sqft40405 Breton View Dr, Leonardtown, MD 20650Off Market
- $365,0003 bd4 ba2.6k sqft40407 Breton View Dr, Leonardtown, MD 20650Sold
- $378,7002 bd2 ba2k sqft40409 Breton View Dr, Leonardtown, MD 20650Off Market
- $391,3003 bd3 ba1.8k sqft40411 Breton View Dr, Leonardtown, MD 20650Off Market
Nearby schools
GreatSchools rating
- 8/10Benjamin Banneker Elementary SchoolGrades: PK-5Distance: 4.4 mi
- 9/10Leonardtown Middle SchoolGrades: 6-8Distance: 3.6 mi
- 6/10Chopticon High SchoolGrades: 9-12Distance: 6.6 mi
Schools provided by the listing agent
- Elementary: Banneker-loveville
- Middle: Leonardtown
- High: Chopticon
- District: St. Mary's County Public Schools
Source: Bright MLS. This data may not be complete. We recommend contacting the local school district to confirm school assignments for this home.
Get a cash offer in 3 minutes
Find out how much your home could sell for in as little as 3 minutes with a no-obligation cash offer.
Estimated market value
$960,400
Get a cash offer in 3 minutes
Find out how much your home could sell for in as little as 3 minutes with a no-obligation cash offer.
Estimated market value
$960,400
- Maryland
- Saint Marys County
- Leonardtown
- 20650
- 21821 Rosebank Ct
Nearby cities
Nearby zip codes
Other Leonardtown Topics
