Skip main navigation
Sold for $378,000
  • $378,000

    21821 Tartan St, Leesburg, FL 34748

    3beds
    1,992sqft
    Single Family Residence
    Built in 1998
    8,112 Square Feet Lot
    $356,800 Zestimate®
    $190/sqft
    $2,170 Estimated rent

    Home value

    $356,800

    $339,000 - $375,000

    $2,170/mo

    Zestimate® history
    Loading
    Loading...

    Owner options

    List your home for rent

    $2,170/mo

    Rent Zestimate®

    Find your next renter with Zillow Rental Manager. Plus, with online applications, you can quickly screen prospective tenants – for free.

    Learn more

    $2,170/mo

    Rent Zestimate®

    Refinance and save

    $2,746/mo

    Est. payment

    Refinancing to a lower rate could help reduce your monthly payments and save thousands over the life of the loan.

    See today's rates

    $2,746/mo

    Est. payment

    Explore your selling options

    Work with a Zillow partner agent

    Leverage their expertise and Zillow's premium Showcase listings to get your home seen by more buyers.

    Get started

    List with your own agent

    Get your home in front of millions of buyers by listing it on Zillow.

    Learn how to do it

    Sell it yourself

    Take full control of how buyers see your home on Zillow by listing For Sale by Owner (FSBO).

    List your home

    What's special

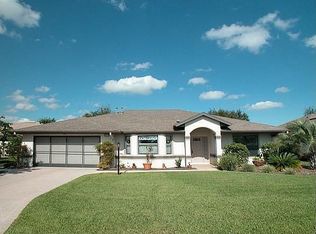
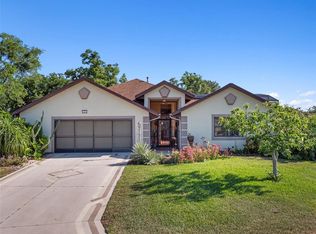
    THIS GORGEOUS MAJESTIC MODEL IS MOVE-IN READY AND WAITING FOR YOUR PERSONAL TOUCHES. LOCATED ON A QUIET STREET IN BEAUTIFUL ROYAL HIGHLANDS, YOU’LL ENJOY VIEWS OF THE POND FROM YOUR SPACIOUS LANAI. THE KITCHEN IS BEAUTIFULLY RENOVATED WITH GRANITE COUNTERS, STAINLESS STEEL APPLIANCES, LUXURY VINYL PLANK FLOORING, AND HAS AN EAT-IN SPACE THAT OVERLOOKS THE POND. THE MAIN BEDROOM HAD TWO (2) SPACIOUS WALK-IN CLOSETS AND AN EN SUITE BATHROOM WITH DUAL SINKS, A SOAKER TUB AND SEPARATE SHOWER WITH A CONVENIENT BENCH. THIS HOME HAS A SPLIT BEDROOM FLOORPLAN. THE SECOND AND THIRD BEDROOMS BOTH HAVE SPACIOUS CLOSETS AND CEILING FANS. THE GUEST BATH HAS A SOLID SURFACE COUNTER & A SHOWER/TUB COMBO. THE LANAI HAS SLIDING WINDOWS WITH SCREENS AND THE PATIO HAS A GAS LINE FOR YOUR OUTSIDE GRILL! THE HOME HAS MANY UPGRADES WHICH INCLUDE BULLNOSE CORNERS, GAS UTILITIES AND A CENTRAL VACUUM. THE GARAGE SPORTS AN UPSCALE STORAGE SYSTEM, AN EXTRA REFRIGERATOR, PULL-DOWN ACCESS TO STORAGE SPACE OVER GARAGE, AND EVEN A MINISPLIT FOR YOUR COMFORT. ROOF REPLACED 2018, HVAC 2013. THIS IS YOUR OPPORTUNITY TO OWN AN EXCEPTIONAL HOME IN THIS LOVELY COMMUNITY. ROYAL HIGHLANDS IS A PREMIER, ACTIVE, 55 PLUS COMMUNITY WITH A FULL RANGE OF AMENITIES, CLUBS AND ACTIVITIES, WHICH INCLUDE: CABLE, HIGH-SPEED FIBER OPTIC INTERNET, GUARDS AT GATE; GOLF COURSE, RESTAURANT, TENNIS; PICKLEBALL; SOFTBALL; TWO POOLS (INDOOR & OUTDOOR); SECURED RV STORAGE LOT; BOCCE; SHUFFLEBOARD; FITNESS ROOM; FISHING; DIVERSE & SUNDRY CLUBS ~ SOMETHING FOR EVERYONE!

    Zillow last checked:

    Listing updated:

    Listed by:

    Celie White 352-223-2580,

    FLORIDA PLUS REALTY, LLC 352-901-9100

    Bought with:

    Celie White, 3405354

    FLORIDA PLUS REALTY, LLC

    Source: Stellar MLS,MLS#: G5077273MLS LogoOriginating MLS: Lake and Sumter

    Facts & features

    Interior

    Bedrooms & bathrooms
    • Bedrooms: 3
    • Bathrooms: 2
    • Full bathrooms: 2
    Rooms
    • Room types: Attic, Dining Room, Living Room
    Primary bedroom
    • Features: Ceiling Fan(s), En Suite Bathroom, Walk-In Closet(s)
    • Level: First
    • Dimensions: 13.4x16
    Bedroom 2
    • Features: Built-in Closet
    • Level: First
    • Dimensions: 12x13.7
    Bedroom 3
    • Features: Ceiling Fan(s), Built-in Closet
    • Level: First
    Primary bathroom
    • Features: Built-In Shower Bench, Dual Sinks, Exhaust Fan, Garden Bath, Tub with Separate Shower Stall, Window/Skylight in Bath
    • Level: First
    • Dimensions: 10.4x12.9
    Bathroom 2
    • Features: Tub With Shower, Window/Skylight in Bath
    • Level: First
    • Dimensions: 5x10
    Balcony porch lanai
    • Features: Ceiling Fan(s)
    • Level: First
    • Dimensions: 9.8x20
    Dining room
    • Level: Basement
    • Dimensions: 14.5x16
    Kitchen
    • Features: Breakfast Bar, Ceiling Fan(s), Pantry, Exhaust Fan, Granite Counters, Stone Counters
    • Level: First
    • Dimensions: 11.2x24
    Living room
    • Features: Ceiling Fan(s)
    • Level: First
    • Dimensions: 15.9x21.4
    Heating
    • Central, Natural Gas
    Cooling
    • Central Air, Ductless
    Appliances
    • Included: Dishwasher, Disposal, Exhaust Fan, Gas Water Heater, Microwave, Range, Range Hood, Washer, Water Softener
    • Laundry: In Garage
    Features
    • Ceiling Fan(s), Central Vacuum, Eating Space In Kitchen, Primary Bedroom Main Floor, Solid Surface Counters, Split Bedroom, Stone Counters, Thermostat, Vaulted Ceiling(s), Walk-In Closet(s)
    • Flooring: Carpet, Ceramic Tile, Luxury Vinyl, Vinyl
    • Windows: Aluminum Frames, Blinds, Drapes, Rods, Shades, Window Treatments
    • Has fireplace: No
    Interior area
    • Total structure area: 2,998
    • Total interior livable area: 1,992 sqft

    Property

    Parking
    • Total spaces: 2
    • Parking features: Garage Door Opener, Ground Level, Oversized, Workshop in Garage
    • Attached garage spaces: 2
    • Details: Garage Dimensions: 22X26
    Features
    • Levels: One
    • Stories: 1
    • Patio & porch: Covered, Front Porch, Patio, Rear Porch, Screened
    • Exterior features: Irrigation System, Rain Gutters
    • Has view: Yes
    • View description: Water, Pond
    • Has water view: Yes
    • Water view: Water,Pond
    • Waterfront features: Lake, Pond Access
    Lot
    • Size: 8,112 Square Feet
    • Dimensions: 78 x 104
    • Features: In County, Landscaped, Level, Above Flood Plain
    • Residential vegetation: Mature Landscaping, Oak Trees, Trees/Landscaped
    Details
    • Parcel number: 132124181000045800
    • Zoning: PUD
    • Special conditions: None

    Construction

    Type & style
    • Home type: SingleFamily
    • Architectural style: Florida
    • Property subtype: Single Family Residence
    • Attached to another structure: Yes
    Materials
    • Block, Stucco
    • Foundation: Slab
    • Roof: Shingle
    Condition
    • Completed
    • New construction: No
    • Year built: 1998
    Details
    • Builder model: MAJESTIC MODIFIED
    • Builder name: PRINGLE

    Utilities & green energy

    • Sewer: Public Sewer
    • Water: Public
    • Utilities for property: BB/HS Internet Available, Cable Connected, Electricity Connected, Fiber Optics, Natural Gas Connected, Phone Available, Public, Sewer Connected, Underground Utilities, Water Connected

    Community & HOA

    Community
    • Features: Community Boat Ramp, Dock, Fishing, Lake, Water Access, Association Recreation - Owned, Buyer Approval Required, Clubhouse, Community Mailbox, Deed Restrictions, Fitness Center, Gated Community - Guard, Golf Carts OK, Golf, Pool, Restaurant, Special Community Restrictions
    • Security: Gated Community, Smoke Detector(s), Fire/Smoke Detection Integration
    • Pet fee: $0 monthly
    • Senior community: Yes
    • Subdivision: ROYAL HIGHLANDS PH 01B
    HOA
    • Has HOA: Yes
    • Amenities included: Cable TV, Clubhouse, Fence Restrictions, Fitness Center, Gated, Golf Course, Optional Additional Fees, Pickleball Court(s), Pool, Recreation Facilities, Security, Shuffleboard Court, Tennis Court(s), Trail(s), Vehicle Restrictions
    • Services included: Cable TV, Common Area Taxes, Community Pool, Reserve Fund, Fidelity Bond, Internet, Manager, Private Road, Recreational Facilities, Security
    • HOA fee: $212 monthly
    • HOA name: KENESHIA SHEPHERD
    • HOA phone: 352-326-8344
    Location
    • Region: Leesburg

    Financial & listing details

    • Price per square foot: $190/sqft
    • Tax assessed value: $303,219
    • Annual tax amount: $3,509
    • Date on market: 1/15/2024
    • Cumulative days on market: 66 days
    • Listing terms: Cash,Conventional
    • Ownership: Fee Simple
    • Total actual rent: 0
    • Electric utility on property: Yes
    • Road surface type: Asphalt, Paved

    Price history

    DateEventPrice
    6/3/2024Sold$378,000-2.5%$190/sqft
    Source: Stellar MLS #G5077273 Report a problem
    3/21/2024Pending sale$387,500$195/sqft
    Source: Stellar MLS #G5077273 Report a problem
    2/23/2024Price change$387,500-0.6%$195/sqft
    Source: Stellar MLS #G5077273 Report a problem
    1/15/2024Listed for sale$390,000-6.6%$196/sqft
    Source: Stellar MLS #G5077273 Report a problem
    10/22/2023Listing removed--
    Source: Stellar MLS #G5073655 Report a problem
    9/30/2023Listed for sale$417,500+7.1%$210/sqft
    Source: Stellar MLS #G5073655 Report a problem
    6/24/2022Sold$390,000-1.3%$196/sqft
    Source: Public Record Report a problem
    6/8/2022Listing removed--
    Source: Zillow Rental Network_1 Report a problem
    6/3/2022Listed for rent$2,860$1/sqft
    Source: Zillow Rental Network_1 Report a problem
    5/25/2022Listing removed--
    Source: Zillow Rental Network_1 Report a problem
    5/19/2022Price change$2,860+3.2%$1/sqft
    Source: Zillow Rental Network_1 Report a problem
    5/19/2022Pending sale$395,000$198/sqft
    Source: Stellar MLS #G5054324 Report a problem
    5/6/2022Listed for rent$2,770$1/sqft
    Source: Zillow Rental Network_1 Report a problem
    4/22/2022Listed for sale$395,000+139.4%$198/sqft
    Source: Stellar MLS #G5054324 Report a problem
    4/25/2013Sold$165,000-2.9%$83/sqft
    Source: Public Record Report a problem
    3/8/2013Price change$169,900-0.3%$85/sqft
    Source: REAL LIVING ALL SOLUTIONS RE #G4686673 Report a problem
    2/13/2013Price change$170,400-5.3%$86/sqft
    Source: REAL LIVING ALL SOLUTIONS RE #G4686673 Report a problem
    8/30/2012Listed for sale$180,000-25%$90/sqft
    Source: Real Living Performance realty international LLC #G4686673 Report a problem
    6/6/2005Sold$240,000+661.9%$120/sqft
    Source: Public Record Report a problem
    10/22/1997Sold$31,500$16/sqft
    Source: Public Record Report a problem

    Public tax history

    YearProperty taxesTax assessment
    2025$3,299 -12.6%$231,379 -13.5%
    2024$3,775 +7.6%$267,420 +3%
    2023$3,509 +743.5%$259,631 +59.8%
    2022$416 +1.5%$162,520 +3%
    2021$410 -64.8%$157,786 +1.4%
    2020$1,164 -1.4%$155,608 +2.3%
    2019$1,181 +6.4%$152,110 +1.9%
    2018$1,109 $149,274 +2.1%
    2017$1,109 +5.9%$146,204 +2.1%
    2016$1,048 +0.4%$143,197 +0.7%
    2015$1,044 -26%$142,202 +0.8%
    2014$1,411 -0.3%$141,074 +4.7%
    2013$1,415 -5.7%$134,754 -3.3%
    2012$1,501 -8.5%$139,377 -6.3%
    2011$1,641 -6.2%$148,811 -3.4%
    2010$1,750 -7.8%$153,984 -6%
    2009$1,897 -26.3%$163,859 -21.6%
    2008$2,574 -9.4%$208,943 -2.2%
    2007$2,841 -5.5%$213,639 +2.5%
    2006$3,007 +45.8%$208,429 +39.7%
    2005$2,063 +3.2%$149,236
    2004$2,000 -1.1%--
    2003$2,022 +7.1%$142,189
    2002$1,888 $142,189
    2001$1,888 +0.3%$142,189
    2000$1,882 $142,189
    Find assessor info on the county website

    Neighborhood: 34748

    Nearby schools

    GreatSchools rating
    Get a cash offer in 3 minutes
    Find out how much your home could sell for in as little as 3 minutes with a no-obligation cash offer.
    Estimated market value
    $356,800
    Get a cash offer in 3 minutes
    Find out how much your home could sell for in as little as 3 minutes with a no-obligation cash offer.
    Estimated market value
    $356,800